


100 S Doheny Dr APT 811, Los Angeles, CA, 90048
About This Home
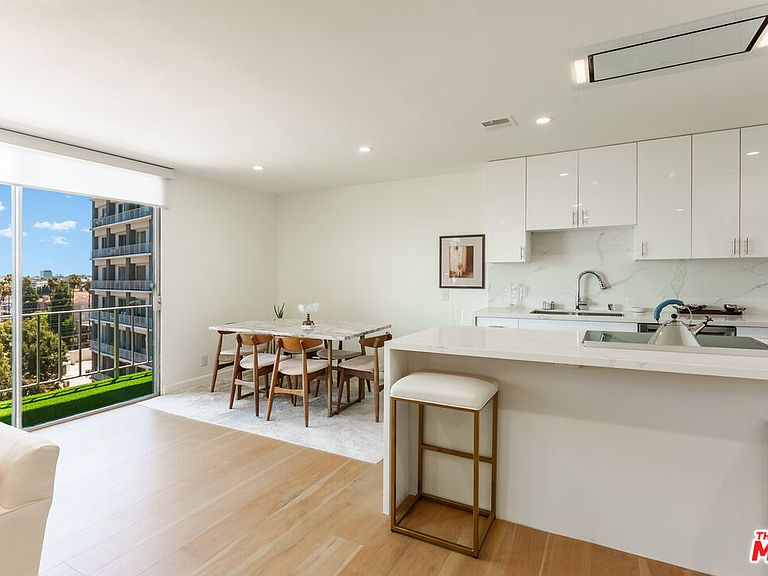
Welcome to sophisticated high-rise living at 100 South Doheny. This beautifully updated residence offers a bright, open floor plan with expansive windows, wide-plank wood flooring, and a private balcony showcasing sweeping city views. The sleek contemporary kitchen features crisp white cabinetry, quartz countertops and backsplash, stainless steel appliances, and a generous breakfast bar that flows seamlessly into the spacious living and dining areas. The flexible floor plan offers one bedroom and two bathrooms, and a den, ideal for guests or a home office. The spacious primary suite provides a peaceful retreat with abundant natural light and generous proportions. Residents enjoy the convenience of a prestigious full-service building with concierge service, pool, fitness center, and tennis court. Ideally positioned adjacent to Beverly Hills and close to the Beverly Center, Cedars-Sinai, world-class dining, shopping, and entertainment, this exceptional residence offers the perfect combination of modern comfort, convenience, and an elevated Los Angeles lifestyle.
Getting Around
 Very Walkable
 Good Transit
 Bikeable
Schools
Construction
Condition
- Year built: 1971
Type & Style
- Home type: Condo
- Architectural style: Contemporary
- Property subType: Residential,Condominium
Interior
Appliances
- Appliances included: Range/Oven,Dishwasher,Disposal
- Laundry features: Laundry Area,In Unit,Inside
Bedrooms & Bathrooms
- Bedrooms: 1
- Bathrooms: 2
- Full bathrooms: 2
Features
- Flooring: Hardwood
- Fireplace features: None
Heating & Cooling
- Heating features: Central
- Cooling features: Central Air
Interior Area
- Total structure area: 885
- Total interior livable area: 885 sqft
Property
Details
- Parcel number: 4335008181
- Attached to another structure: Yes
- Zoning: LAR4
- Special condition: Standard
Features
- Levels: One
- Pool features: Association,Community
- Has view: Yes
- View description: City
Lot
- Lot size: 2.07 Acres
Parking
- Total spaces: 2
- Parking features: Community Structure,Tandem,Assigned
- Has garage: Yes
- Covered spaces: 2