


1106 W Forest Ave, La Porte, TX, 77571
About This Home
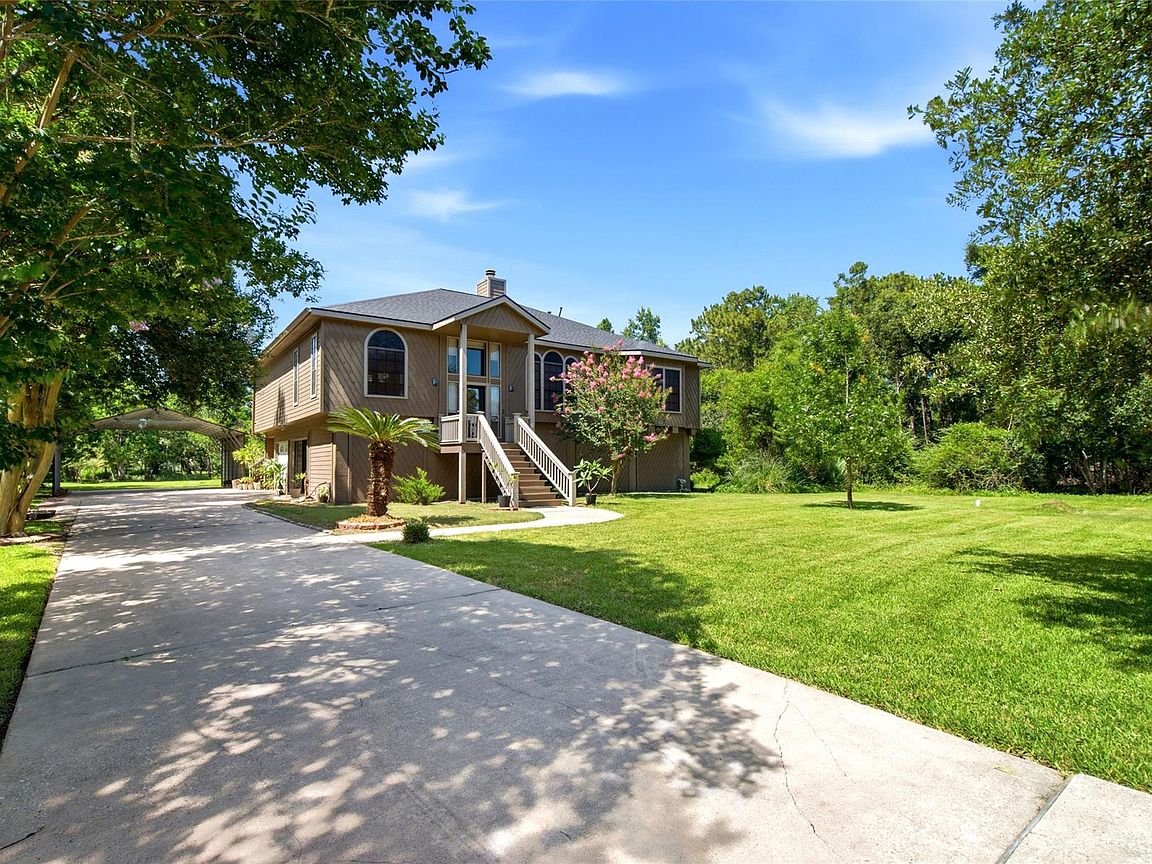
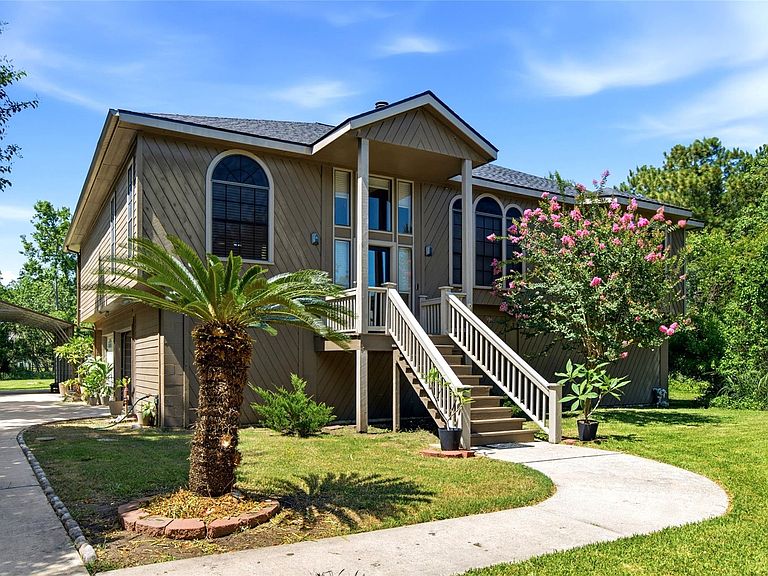
Welcome to this beautiful custom home in Shoreacres, offering the perfect blend of space, flexibility, and convenience with easy access to the petrochemical industry, Galveston, and nearby fishing piers. Situated on almost an acre, this property provides plenty of room to spread out and enjoy. Downstairs features a huge 1,700 sq. ft. garage, a 22x20 covered boat/RV carport, and a private 1-bedroom, 1-bath apartment with separate access, ideal for guests, multigenerational living, or potential rental income. Upstairs, you'll love the open concept layout filled with natural light, a spacious kitchen featuring granite countertops, stainless steel appliances, a walk-in pantry, built-in shelving, and large bedrooms with walk-in closets. Additional updates include newer carpet and a roof that is only one year old. Enjoy peaceful mornings and evenings on the oversized deck overlooking the expansive backyard, where deer are frequent visitors. Best of all, there's NO HOA!
Getting Around
 Car-Dependent
 Very Limited Transit
 Somewhat Bikeable
Schools
Construction
Condition
- Year built: 1994
Materials
- Foundation: Raised,Slab
- Roof: Composition
- Construction materials: Cement Siding
Type & Style
- Home type: SingleFamily
- Architectural style: Traditional
- Property subType: Single Family Residence
Interior
Appliances
- Appliances included: Disposal,Microwave,Dishwasher
- Laundry features: Gas Dryer Hookup,Washer Hookup
Bedroom
- Level: First
- Area: 132
- Dimensions: 12x11
Bedroom
- Level: Second
- Area: 144
- Dimensions: 12x12
Bedroom
- Level: Second
- Area: 144
- Dimensions: 12x12
Bedrooms & Bathrooms
- Bedrooms: 4
- Bathrooms: 3
- Full bathrooms: 3
Features
- Crown Molding,1 Bedroom Down - Not Primary BR,3 Bedrooms Up,Primary Bed - 2nd Floor,Walk-In Closet(s)
- Flooring: Carpet,Tile,Wood
- Number of fireplaces: 1
- Fireplace features: Gas Log
- Fireplace: Yes
Heating & Cooling
- Heating features: Natural Gas
- Cooling features: Ceiling Fan(s),Electric
Interior Area
- Total structure area: 2,801
- Total interior livable area: 2,801 sqft
Primary Bath
- Level: Second
Primary Bedroom
- Level: Second
- Area: 168
- Dimensions: 14x12
Property
Details
- Parcel number: 0580660430011
Features
- Stories: 1
- Patio & porch: Patio/Deck
- Exterior features: Balcony
Lot
- Lot size: 0.81 Acres
- Features: Back Yard,Subdivided,1/2 Up to 1 Acre
Parking
- Total spaces: 6
- Parking features: Attached,Additional Parking,Garage Door Opener,Boat,Double-Wide Driveway,Detached Carport
- Has garage: Yes
- Attached garage spaces: 4
- Covered spaces: 6
- Carport: Yes
- Carport spaces: 2