


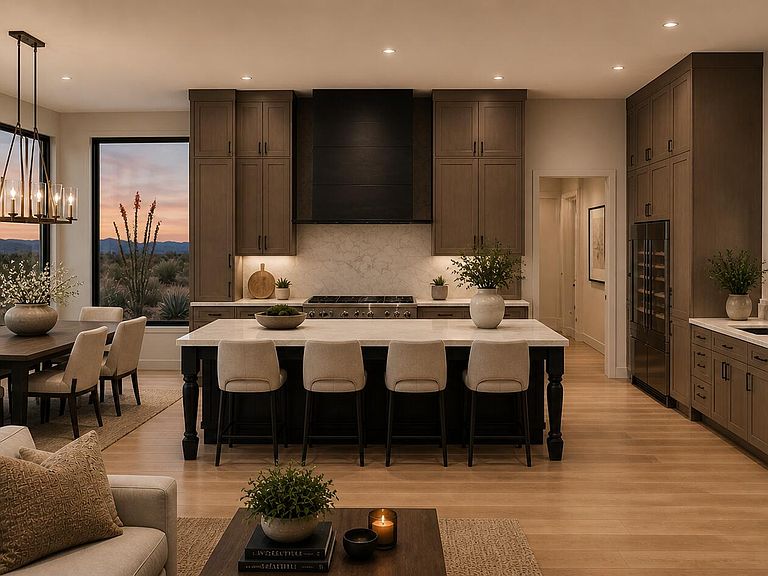


11407 San Rafael Ave NE, Albuquerque, NM, 87122
5beds
6baths
5,542sqft
$3,650,000
$659price/sqft
$21,629/moest. monthly cost
$865,160/yrincome needed
About This Home
Experience Senda House, a custom single-level modern residence designed around light, landscape, and intentional living. Spanning approximately 5,542 heated square feet, the home offers 5 bedrooms, a dedicated private office, expansive indoor-outdoor living, and professionally curated interiors throughout. The property features a resort-style pool, fully landscaped and fenced grounds, and a striking 8-car glass showroom garage that serves as both a functional space and architectural centerpiece. Clean modern lines, refined materials, and thoughtfully designed spaces create a luxury experience that feels both elevated and deeply connected to its surroundings. Coming Summer 2027.
Getting Around
10
 Car-Dependent
0
 No Nearby Transit
46
 Somewhat Bikeable
Schools
9/10
8/10
7/10
Construction
Condition
- Property condition: Under Construction
- Year built: 2026
Materials
- Roof: Tile
- Construction materials: Frame,Stone,Stucco
Other
- Builder name: Lofty Thoughts Custom Homes
Type & Style
- Home type: SingleFamily
- Property subType: Single Family Residence
Interior
Appliances
- Appliances included: Dishwasher,Free-Standing Gas Range,Microwave,Refrigerator
- Laundry features: Electric Dryer Hookup
Bedrooms & Bathrooms
- Bedrooms: 5
- Bathrooms: 6
- Full bathrooms: 1
- 3/4 bathrooms: 4
- 1/2 bathrooms: 1
Features
- Bathtub,Ceiling Fan(s),Dual Sinks,Entrance Foyer,High Ceilings,Home Office,Kitchen Island,Multiple Living Areas,Main Level Primary,Multiple Primary Suites,Pantry,Soaking Tub,Separate Shower,Tub Shower,Water Closet(s),Walk-In Closet(s)
- Window features: Double Pane Windows,Insulated Windows
- Flooring: Carpet,Tile,Wood
- Number of fireplaces: 2
- Fireplace features: Gas Log
- Fireplace: Yes
Heating & Cooling
- Heating features: Forced Air
- Cooling features: Refrigerated
Interior Area
- Total structure area: 5,542
- Total interior livable area: 5,542 sqft
Kitchen
- Level: Main
- Area: 375
Living Room
- Level: Main
- Area: 320
Primary Bedroom
- Level: Main
- Area: 460
Property
Accessibility
- Accessibility features: None
Details
- Parcel number: 102206309117130406
- Zoning description: A-1
Features
- Levels: One
- Stories: 1
- Private pool: Yes
- Pool features: Gunite,Heated,In Ground
- Patio & porch: Patio
- Exterior features: Courtyard,Fire Pit,Outdoor Grill,Patio,Privacy Wall,Private Yard,Sprinkler/Irrigation
- Fencing: Gate,Wall
Lot
- Lot size: 0.89 Acres
- Features: Lawn,Landscaped,Sprinkler System,Few Trees
Parking
- Total spaces: 8
- Parking features: Attached,Garage,Garage Door Opener,Oversized,RV Access/Parking
- Has garage: Yes
- Attached garage spaces: 8
- Covered spaces: 8