

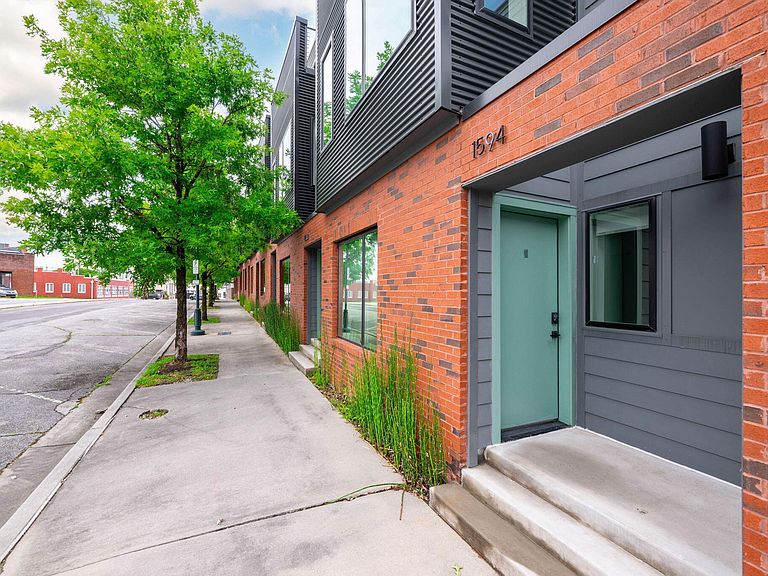


1594 Wilhoit St Unit 9, Chattanooga, TN, 37408
About This Home
MODERN URBAN LIVING IN THE HEART OF THE SOUTHSIDE! Welcome to Southside Nine, an exclusive collection of contemporary townhomes located just one block off Main Street in Chattanooga's most vibrant neighborhood. Built in 2022, this exquisite residence offers a sleek, move-in-ready opportunity with all appliances included--including the washer and dryer. The three-level floor plan is designed for effortless city living and modern versatility: Level 1: A light-filled living area and sleek kitchen with a pantry, featuring no-step access to your private 1-car driveway. Level 2: A private primary retreat with an en-suite tiled shower, a large walk-in closet with custom shelving, and a conveniently located laundry closet. Level 3: A premier flex space--ideal for a 2nd bedroom, home office, or media room--opening through sliding glass doors to a massive private terrace. This outdoor oasis provides breathtaking views of Lookout Mountain, Signal Mountain, and the iconic Chattanooga Choo Choo. Enjoy a low-maintenance lifestyle with HOA-maintained landscaping and EPB's lightning-fast fiber optics. Boasting an unbeatable walk score, you are steps from Southside gems like Neidlov's Bakery, Main Street Meats, State of Confusion, and the famous MainX24 festival. Whether you are looking for a sophisticated primary residence, a perfect location for UTC/Erlanger professionals, or a savvy investment property, this Southside gem delivers. Welcome home to 1594 Wilhoit St--Schedule your showing today!
Getting Around
 Very Walkable
 Some Transit
 Very Bikeable
Schools
Construction
Condition
- Year built: 2022
Materials
- Foundation: Block
- Roof: Metal,Membrane
- Construction materials: Brick,Fiber Cement
Type & Style
- Home type: Townhouse
- Architectural style: Contemporary
- Property subType: Townhouse
Interior
Appliances
- Appliances included: Dishwasher,Free-Standing Electric Range,Microwave,Refrigerator,Washer/Dryer Stacked
- Laundry features: Laundry Closet,Electric Dryer Hookup,Washer Hookup
Basement
- Basement: None
Bedrooms & Bathrooms
- Bedrooms: 1
- Bathrooms: 2
- Full bathrooms: 1
- 1/2 bathrooms: 1
Features
- Open Floorplan,Walk-In Closet(s),Separate Shower
- Window features: Insulated Windows,Vinyl Frames
- Flooring: Concrete,Tile,Engineered Hardwood
- Finished area above ground: 1,098
Heating & Cooling
- Heating features: Electric
- Cooling features: Electric
Interior Area
- Total structure area: 1,098
- Total interior livable area: 1,098 sqft
Property
Details
- Parcel number: 145lcb 025.01c009
Features
- Levels: Three Or More
- Stories: 3
- Patio & porch: Porch
- Exterior features: Lighting,Private Entrance
Lot
- Lot size: 871.20 sqft
- Features: Level
- Lot size dimensions: 20 x 40
Parking
- Parking features: Off Street
Climate Risk is Financial Risk
Every home has a financial story beyond the listing price. Below, you’ll see the climate risks that could affect this property — and in Bills & Affordability, how those risks may influence repairs, insurance, utilities, and long-term value.
Biggest Threats for This Home
- Inland Flooding

- Tornado

- Earthquake

- Strong Wind

- Winter Weather

How This Home’s Risks Compare
FEMA Declared Disasters Across Tennessee Counties
Understanding the Costs
Financial advisors generally recommend spending no more than 30% of your gross household income on housing costs. In practice, many households stretch to 35% or beyond — especially in high-cost markets.
Estimated Costs Today
| Monthly | Annual | |
|---|---|---|
| Mortgage | $1,638 | $19,656 |
| Home Insurance | $158 | $1,896 |
| Property Taxes | $167 | $2,004 |
| Electricity | $175 | $2,103 |
| Total | $2,138 | $25,656 |
Income You'd Need if You Spent...
How Costs Could Change Over Time
Climate risk is quickly impacting all of the major home ownership costs. Adjust the growth rates and percentage of income spent on housing below to see how your housing costs could change over the next 10 years — and what income you'd need to keep up.
Comparing Against the Market
Price Per Sq Ft
vs Other Active Listings
Avg $/sqft
vs Homes Sold Last Month
Median $/sqft
Current Market Trends
No market data available for this area
Historicals for This Listing
Zestimate History ($/sqft)
Price History
| Date | Event | Price |
|---|---|---|
| 2026-05-08 | Listed for sale | $339,000 |
| 2022-06-16 | Sold | $329,900 |
 View on Zillow