


21703 McClellan Dr, Gretna, NE, 68028
About This Home
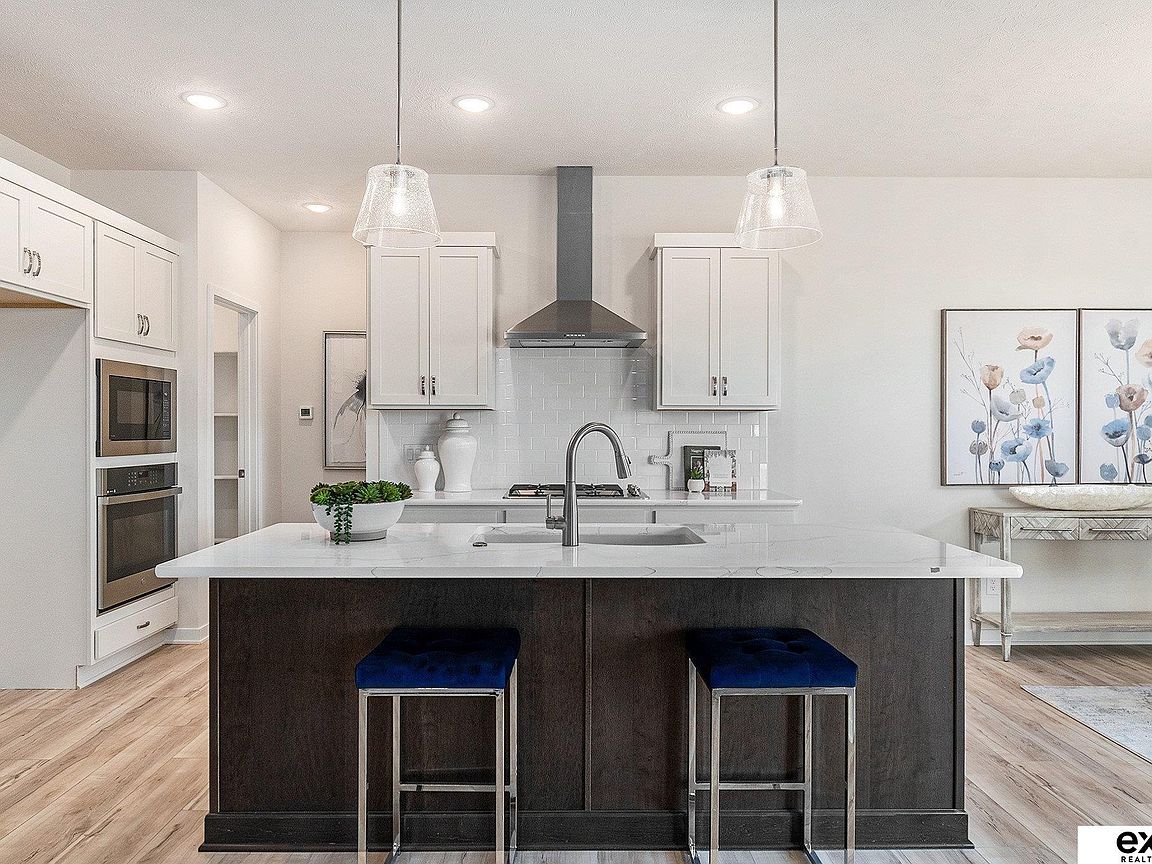
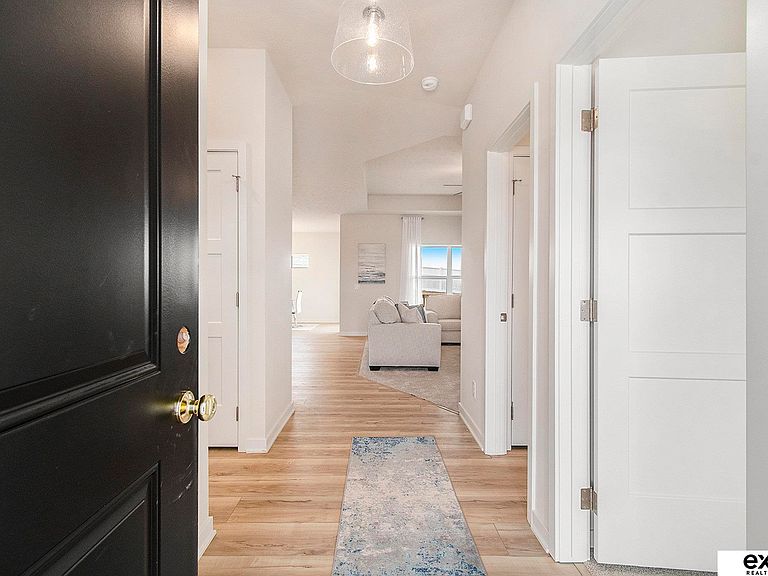
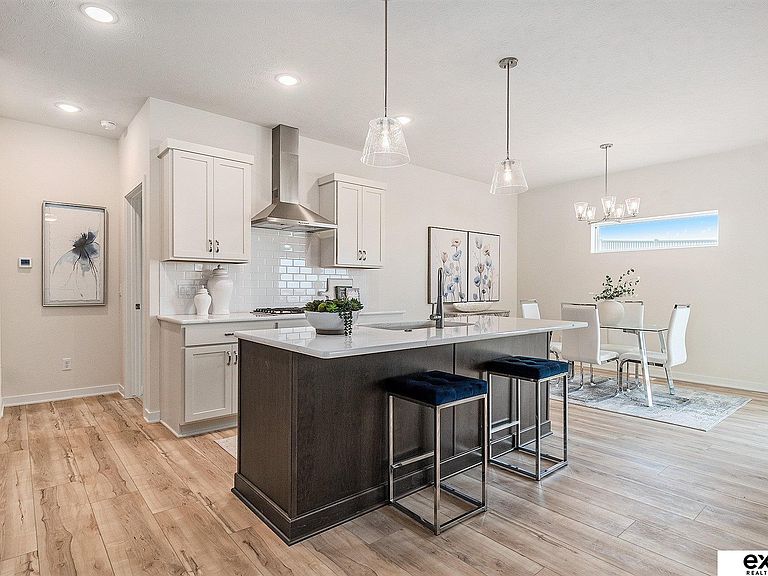
Experience carefree living in Lincoln Ridge Villas, Gretna's newest low-maintenance community by Story Homes! The Darcy Villa offers 3 bedrooms, 3 bathrooms, and a thoughtfully designed open-concept layout with stylish finishes throughout. The kitchen features a Silgranit single-bowl sink, stainless steel electric range, microwave, dishwasher, walk-in pantry, and spacious dining area. The private primary suite includes a tiled walk-in shower, comfort-height toilet, and large walk-in closet. Enjoy the convenience of a laundry room with upper cabinet, shelf, and hanging rod, plus a drop zone off the garage. The finished lower level adds a bedroom, bathroom, and bar rough-in for future entertaining. Relax outdoors on the 15'8" x 10' covered deck or welcoming front porch. Lawn care, snow removal, and trash service are included. Estimated completion November 15, 2026. AMA. Agent has equity. Contact listing agent for details.
Getting Around
 Car-Dependent
 Very Limited Transit
 Somewhat Bikeable
Schools
Construction
Condition
- Property condition: Under Construction
- New construction: Yes
- Year built: 2025
Materials
- Foundation: Concrete Perimeter
- Roof: Composition
- Construction materials: Stone,Masonite
Other
- Builder name: Story Homes Omaha, LLC
Type & Style
- Home type: SingleFamily
- Architectural style: Ranch,Traditional
- Property subType: Villa/Patio Home
Interior
Appliances
- Appliances included: Humidifier,Range,Dishwasher,Disposal,Microwave,Cooktop
- Laundry features: 9'+ Ceiling,Luxury Vinyl Plank
Basement
- Area: 1290
Basement
- Has basement: Yes
- Basement: Egress,Finished
Bedroom2
- Features: Wall/Wall Carpeting
- Level: Main
Bedroom3
- Features: Wall/Wall Carpeting
- Level: Basement
- Area: 110
Bedrooms & Bathrooms
- Bedrooms: 3
- Bathrooms: 3
- Full bathrooms: 1
- 3/4 bathrooms: 2
- Main level bathrooms: 2
Features
- High Ceilings,Ceiling Fan(s),Pantry
- Door features: Sliding Doors
- Flooring: Carpet,Ceramic Tile,Luxury Vinyl,Plank
- Number of fireplaces: 1
- Fireplace features: Electric
- Fireplace: Yes
- Finished area below ground: 889
- Finished area above ground: 1,445
Great Room
- Features: Wall/Wall Carpeting, Fireplace, 9'+ Ceiling
- Level: Main
Heating & Cooling
- Heating features: Natural Gas,Forced Air
- Cooling features: Central Air
Interior Area
- Total structure area: 2,334
- Total interior livable area: 2,334 sqft
Kitchen
- Features: 9'+ Ceiling, Pantry, Luxury Vinyl Plank
- Level: Main
Master Bathroom
- Features: 3/4, Shower, Double Sinks
Master Bedroom
- Features: Wall/Wall Carpeting, Ceiling Fan(s), Walk-In Closet(s)
- Level: Main
- Area: 182
Property
Details
- Parcel number: 011612524
- Other equipment: Sump Pump
Features
- Patio & porch: Porch,Covered Deck,Deck
- Exterior features: Sprinkler System
- Fencing: Partial,Vinyl
Lot
- Lot size: 7,535 sqft
- Features: Up to 1/4 Acre.,Subdivided,Curb Cut,Curb and Gutter
- Lot size dimensions: 58 x 130
Parking
- Total spaces: 2
- Parking features: Attached,Garage Door Opener
- Has garage: Yes
- Attached garage spaces: 2
- Covered spaces: 2