



139 Wade Eaton Dr, Mocksville, NC, 27028
About This Home
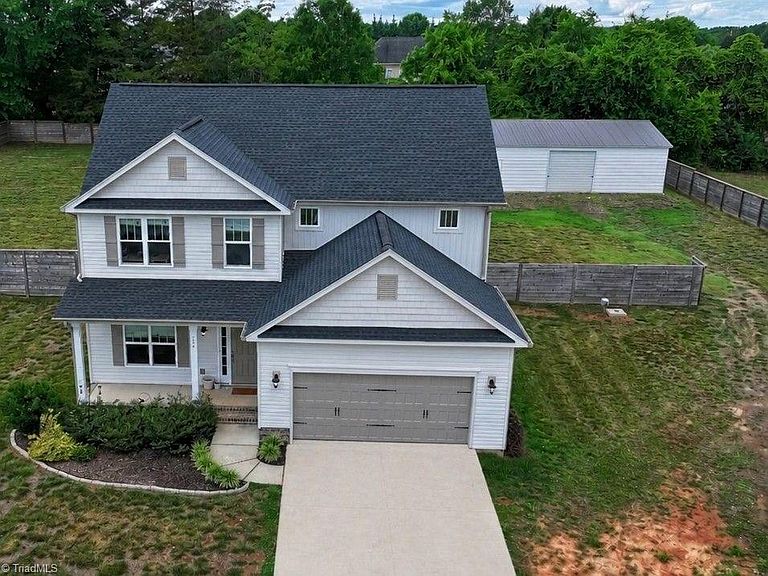
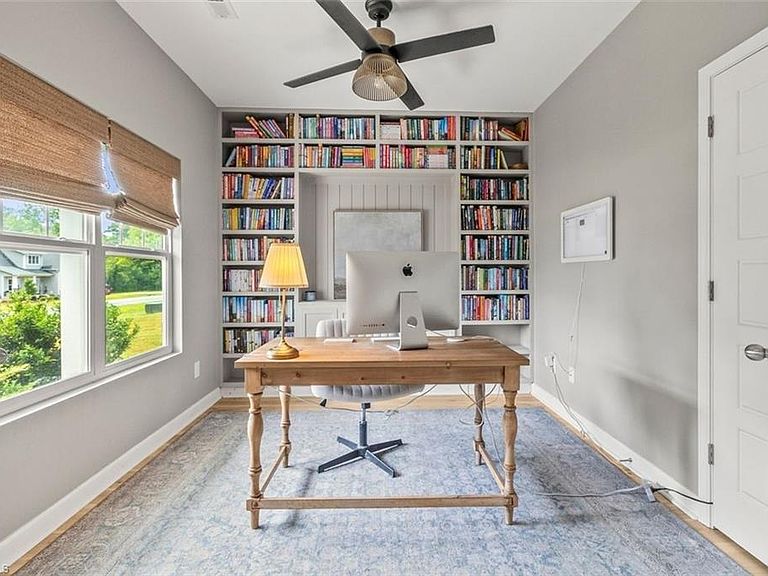
Beautiful 4-bedroom, 2.5-bath home in a private Mocksville setting with NO HOA and an impressive 1,520 sq ft steel garage/workshop w/ concrete floor-perfect for car enthusiasts or small business owners. A welcoming foyer leads to a French-door office/flex room, then into the open living area with a gas fireplace. The kitchen offers abundant cabinets, quartz countertops, a large island with pendant lighting, and excellent workspace. Bright sunroom overlooks the backyard. Upstairs, the spacious primary suite includes a walk-in closet, double vanity and garden tub. Three additional bedrooms offer generous closet space. Large laundry/mud room adds everyday convenience. Enjoy the fully fenced backyard with a wooden privacy fence. The detached steel building provides endless possibilities for a workshop, business, recreation or extra storage. County water.
Getting Around
 Car-Dependent
 Very Limited Transit
 Somewhat Bikeable
Schools
Construction
Condition
- Year built: 2022
Materials
- Foundation: Slab
- Construction materials: Vinyl Siding
Type & Style
- Home type: SingleFamily
- Architectural style: Colonial
- Property subType: Stick/Site Built,Residential,Single Family Residence
Interior
Appliances
- Appliances included: Microwave,Dishwasher,Free-Standing Range,Electric Water Heater
- Laundry features: Dryer Connection,Washer Hookup
Bedroom2
- Level: Second
Bedroom3
- Level: Second
Bedroom4
- Level: Second
Bedrooms & Bathrooms
- Bedrooms: 4
- Bathrooms: 3
- Full bathrooms: 2
- 1/2 bathrooms: 1
- Main level bathrooms: 1
Den
- Level: Main
Dining Room
- Level: Main
Features
- Ceiling Fan(s),Dead Bolt(s),Soaking Tub,Kitchen Island,Pantry
- Flooring: Carpet,Vinyl
- Number of fireplaces: 1
- Fireplace features: Gas Log,Living Room
- Fireplace: Yes
- Attic: Pull Down Stairs
- Finished area above ground: 2,505
Heating & Cooling
- Heating features: Heat Pump,Electric
- Cooling features: Central Air
Interior Area
- Total structure area: 2,505
- Total interior livable area: 2,505 sqft
Kitchen
- Level: Main
Laundry
- Level: Main
Living Room
- Level: Main
Master Bedroom
- Level: Second
Other
- Level: Main
Property
Details
- Parcel number: D3010B0003
- Zoning: R20
- Special condition: Owner Sale
- Exclusions: Kitchen Refrigerator
Features
- Levels: Two
- Stories: 2
- Pool features: None
- Fencing: Fenced,Privacy
Lot
- Lot size: 0.78 Acres
- Features: Cleared
- Lot size dimensions: 188 x 222 x 184 x 220
Parking
- Total spaces: 2
- Parking features: Driveway,Garage,Garage Door Opener,Attached,Detached,Garage Faces Front
- Has garage: Yes
- Attached garage spaces: 2
- Covered spaces: 2
- Has uncovered spaces: Yes