


2266 Merlot Dr, Colorado Springs, CO, 80921
About This Home
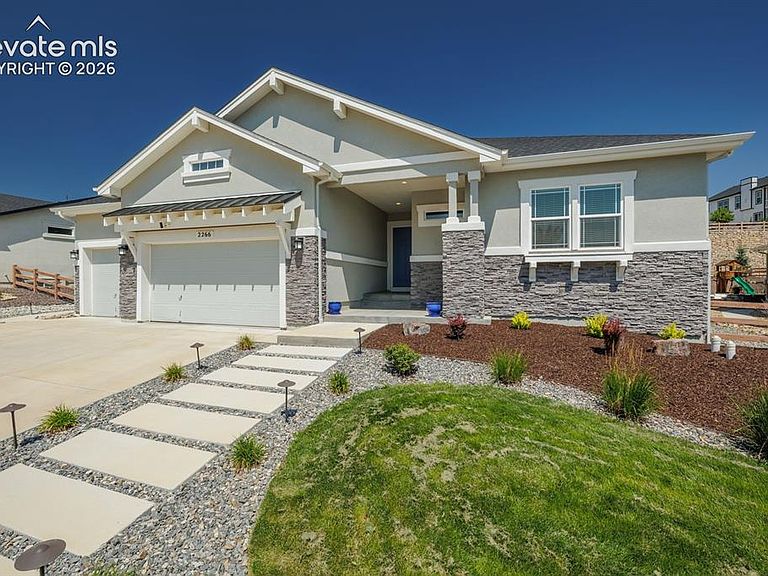
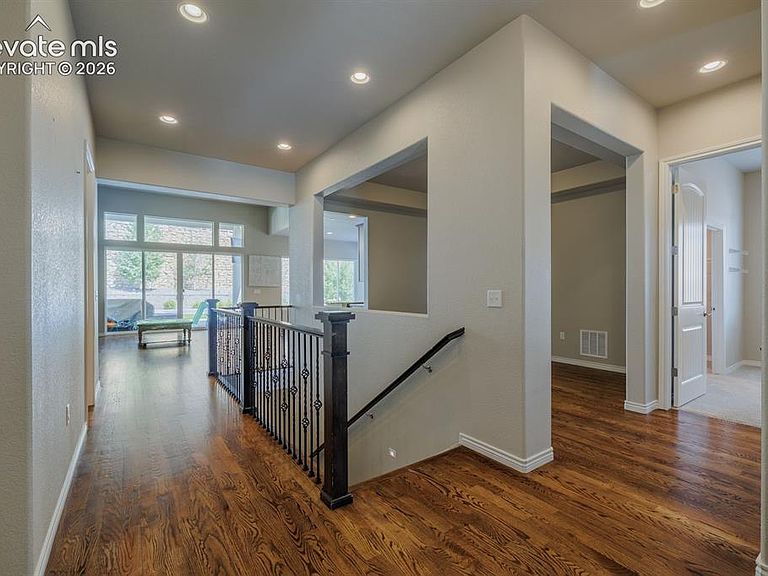
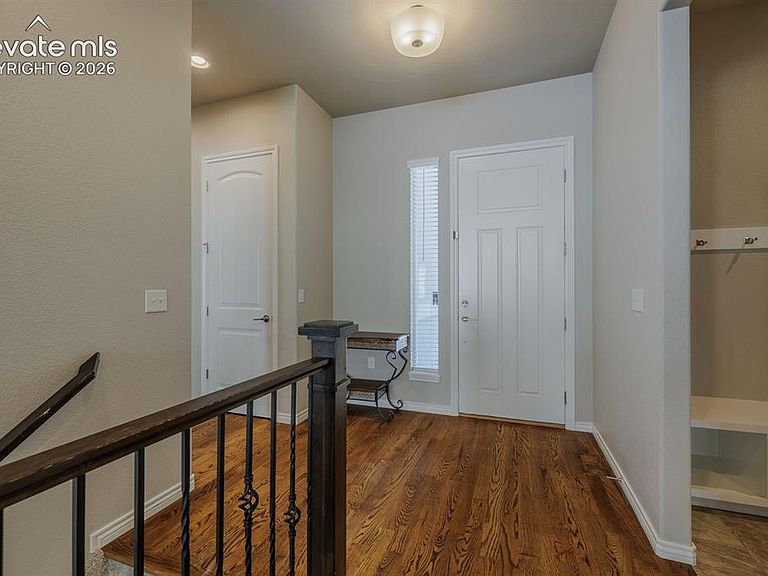
A high-end luxury home serves as a private, sophisticated sanctuary designed for both grand entertaining and effortless daily living. This architectural masterpiece greets visitors with a timeless, pristine stucco exterior, complemented by expansive covered front and back porches that seamlessly blend indoor comfort with the outdoors. Inside, the residence unfolds into remarkably spacious rooms characterized by towering ceilings, high-end designer finishes, and rich, gleaming hardwood floors that flow throughout the open layout. The heart of the home features a gourmet chef’s kitchen anchored by premium, slab-granite countertops. Outside, the meticulously landscaped grounds transform the property into a resort-style oasis, boasting a fully equipped outdoor BBQ kitchen, a built-in in-ground trampoline, and a dedicated basketball pad area for endless recreation. Pool Table included.
Getting Around
 Car-Dependent
 Minimal Transit
 Somewhat Bikeable
Schools
Construction
Condition
- Property condition: Existing Home
- Year built: 2022
Materials
- Roof: Composite Shingle
- Construction materials: Stucco,Framed on Lot
Other
- Builder model: Cooperwood
- Builder name: Vantage Hm Corp
Type & Style
- Home type: SingleFamily
- Architectural style: Ranch
- Property subType: Single Family Residence
Interior
Appliances
- Appliances included: 220v in Kitchen,Cooktop,Dishwasher,Disposal,Double Oven,Exhaust Fan,Microwave
- Laundry features: Main Level
Basement
- Has basement: Yes
- Basement: Full,Partially Finished
Bedrooms & Bathrooms
- Bedrooms: 6
- Bathrooms: 5
- Full bathrooms: 2
- 3/4 bathrooms: 2
- 1/2 bathrooms: 1
Features
- 5-Pc Bath,Great Room,Vaulted Ceiling(s),Breakfast Bar,High Speed Internet,Pantry
- Window features: Window Coverings
- Flooring: Carpet,Wood
- Fireplace features: Basement,Electric
- Fireplace: Yes
- Attic: Storage
- Finished area below ground: 2,438
- Finished area above ground: 2,438
Heating & Cooling
- Heating features: Forced Air,Natural Gas
- Cooling features: Ceiling Fan(s),Central Air
Interior Area
- Total structure area: 4,876
- Total interior livable area: 4,876 sqft
Other
- Level: Main
Property
Details
- Parcel number: 6216302103
Features
- Patio & porch: Concrete,Covered
- Exterior features: Auto Sprinkler System
- Fencing: None
- Has view: Yes
- View description: City,Mountain(s)
Lot
- Lot size: 0.30 Acres
- Features: Level,Near Fire Station,Near Hospital,Near Park,Near Schools,Near Shopping Center,HOA Required $,Landscaped
Parking
- Total spaces: 4
- Parking features: Attached,Tandem,Garage Door Opener,Oversized,Concrete Driveway
- Has garage: Yes
- Attached garage spaces: 4
- Covered spaces: 4