


2005 Mariah Glen Ct, Charlotte, NC, 28213
About This Home
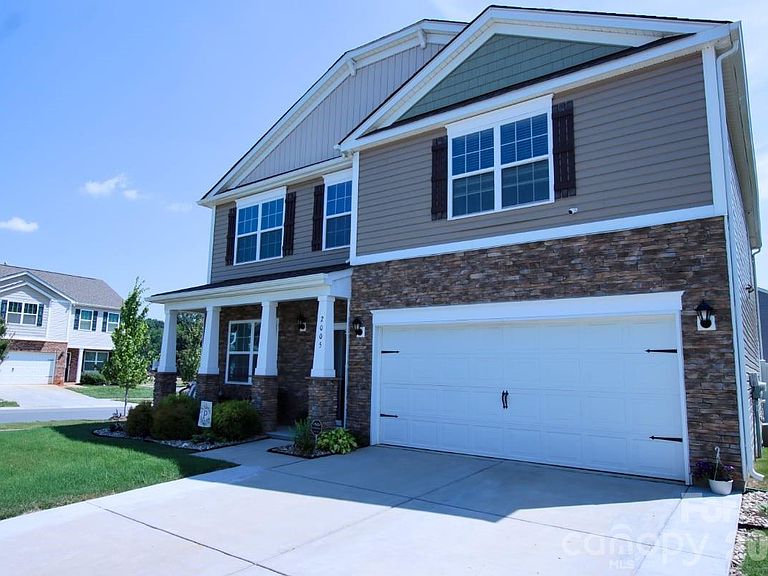
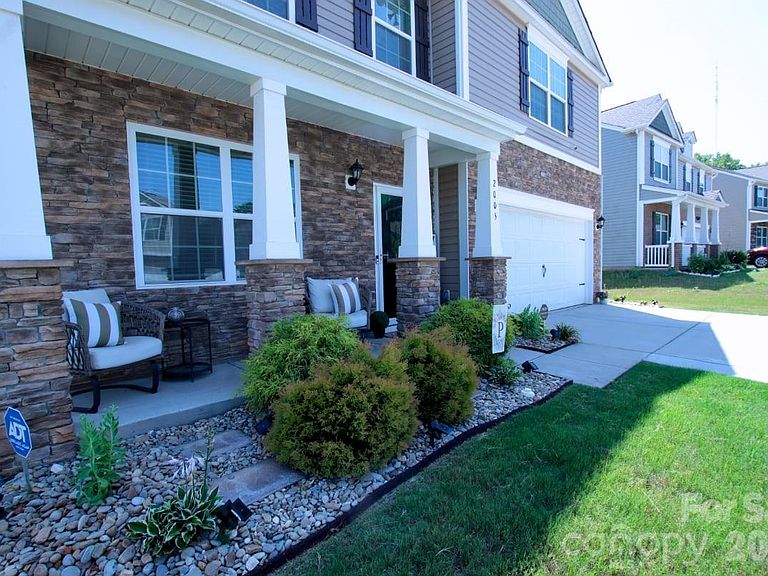
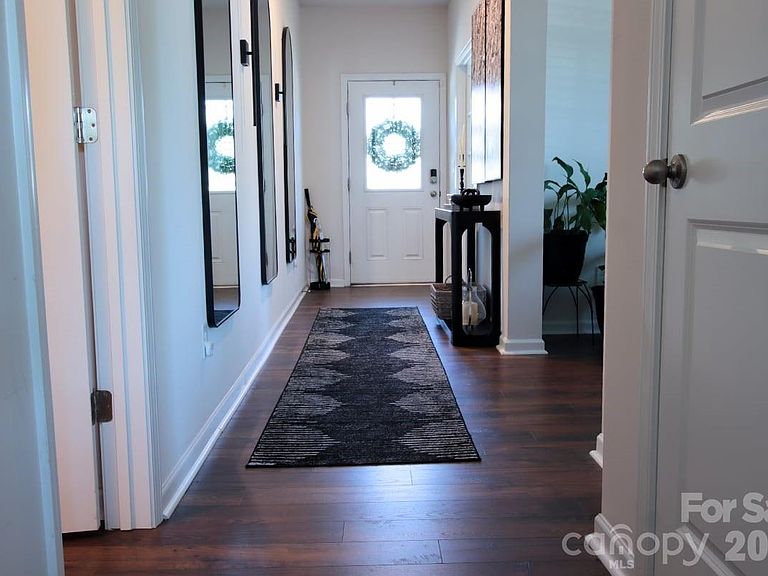
Welcome to 2005 Mariah Glen Court, a 4-bedroom, 2.5-bath home located in The Reserve at Austin Estates. Built in 2022, this move-in ready home offers 2,824 square feet of living space on a corner lot with a 2-car garage. The main level features a dedicated office, a spacious open-concept layout, and a family room with a fireplace that flows into the dining area and kitchen. The kitchen includes a center island, breakfast area, and ample cabinet and counter space, making it well-suited for everyday living and entertaining. A convenient half bath completes the first floor. Upstairs, a versatile loft provides additional living space for a media room, play area, or home office. The primary suite features an ensuite bath and walk-in closet. Three additional bedrooms offer generous space and share a full hall bathroom. Conveniently located near the UNCC area, I-485, shopping, dining, and entertainment, this home combines modern construction, functional living spaces, and easy access to everyday amenities. Schedule your showing today.
Getting Around
 Car-Dependent
 No Nearby Transit
 Somewhat Bikeable
Schools
Construction
Condition
- Year built: 2022
Materials
- Foundation: Slab
- Construction materials: Shingle/Shake,Stone Veneer,Vinyl
Type & Style
- Home type: SingleFamily
- Property subType: Single Family Residence
Interior
Appliances
- Appliances included: Dishwasher,Electric Water Heater,Gas Oven,Gas Range,Microwave,Plumbed For Ice Maker,Refrigerator
- Laundry features: Electric Dryer Hookup,Inside,Laundry Room,Main Level,Washer Hookup
Bathroom Full
- Level: Upper
Bathroom Full
- Level: Upper
Bedroom S
- Level: Upper
Bedroom S
- Level: Upper
Bedroom S
- Level: Upper
Bedrooms & Bathrooms
- Bedrooms: 4
- Bathrooms: 3
- Full bathrooms: 2
- 1/2 bathrooms: 1
Breakfast
- Level: Main
Dining Room
- Level: Main
Family Room
- Level: Main
Features
- Kitchen Island,Open Floorplan,Pantry,Walk-In Closet(s),Walk-In Pantry
- Window features: Insulated Windows
- Flooring: Carpet,Laminate,Vinyl
- Fireplace features: Family Room
- Attic: Pull Down Stairs
- Finished area below ground: 0
- Finished area above ground: 2,824
Heating & Cooling
- Heating features: Forced Air,Natural Gas,Zoned
- Cooling features: Ceiling Fan(s),Central Air,Zoned
Interior Area
- Total structure area: 2,824
- Total interior livable area: 2,824 sqft
Kitchen
- Level: Main
Laundry
- Level: Main
Loft
- Level: Upper
Office
- Level: Main
Primary Bedroom
- Level: Upper
Property
Details
- Parcel number: 05146223
- Zoning: N1-A
- Special condition: Standard
- Exclusions: washer and dryer do not convey
Features
- Levels: Two
- Stories: 2
- Patio & porch: Covered,Front Porch,Patio
- Fencing: Fenced
- Waterfront features: None
Lot
- Lot size: 0.19 Acres
- Features: Corner Lot
- Lot size dimensions: 67 x 118 x 61 x 15 x 103
Parking
- Total spaces: 2
- Parking features: Driveway,Attached Garage,Garage Faces Front,Garage on Main Level
- Has garage: Yes
- Attached garage spaces: 2
- Covered spaces: 2
- Has uncovered spaces: Yes