


1408 Edwards Rd, Sulphur, LA, 70663
1beds
1baths
741sqft
$129,000
$174price/sqft
$1,065/moest. monthly cost
$42,600/yrincome needed
About This Home
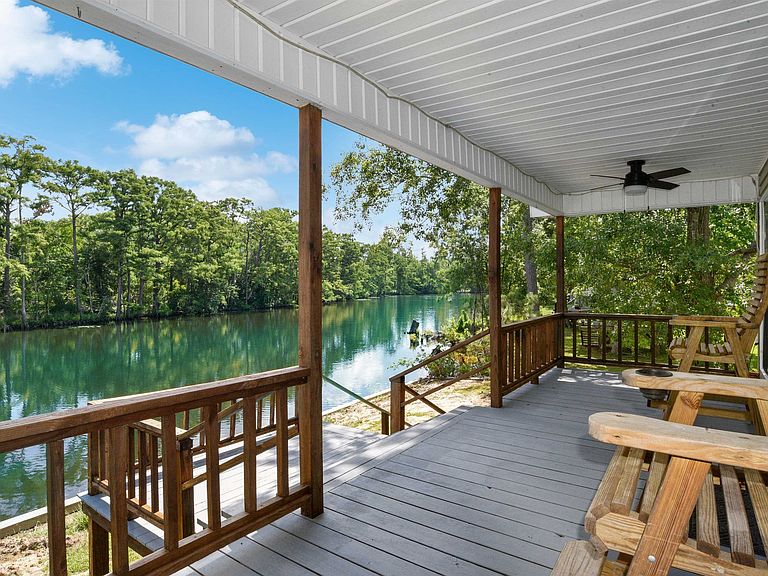
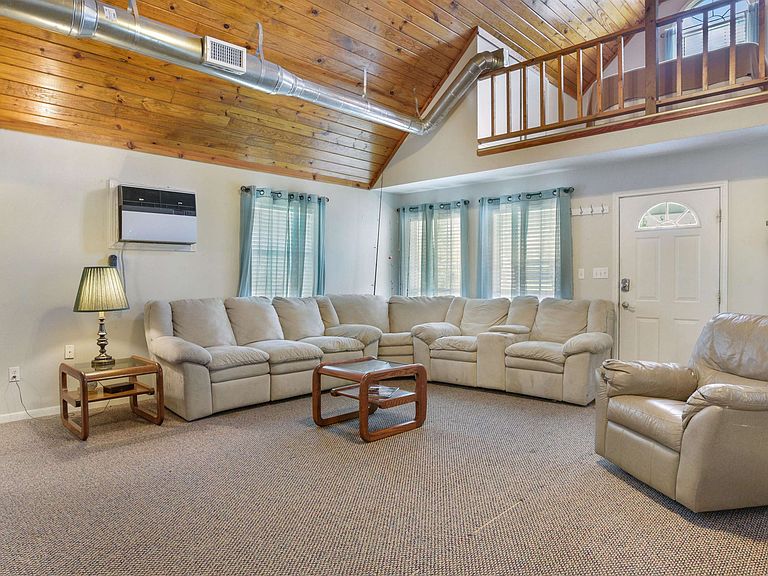
Wonderful camp located on leased land owned by Krause & Managan Timber Co. This home features a full kitchen, laundry, bedroom and bathroom plus two fun lofts! Ideal for R & R on the river!!! Located on the West Fork of the Calcasieu River and is navigable water. The lease to Krause & Managan is $4,750, annually. Lease is attached in documents online. This camp will not qualify for traditional financing due to the lease nature. Title work has been previously done by Ironclad Title, preferred title provider.
Getting Around
0
 Car-Dependent
0
 Very Limited Transit
24
 Somewhat Bikeable
Schools
6/10
5/10
7/10
Construction
Condition
- Property condition: Turnkey
- Year built: 2011
Materials
- Foundation: Pillar/Post/Pier,Raised
- Roof: Metal
- Construction materials: HardiPlank Type
Type & Style
- Home type: SingleFamily
- Architectural style: Camp
- Property subType: Camp,Residential
Interior
Appliances
- Appliances included: Electric Oven,Electric Range,Microwave,Refrigerator,Dryer,Washer
- Laundry features: Electric Dryer Hookup,Inside,Washer Hookup
Bedrooms & Bathrooms
- Bedrooms: 1
- Bathrooms: 1
- Full bathrooms: 1
- Main level bathrooms: 1
- Main level bedrooms: 1
Dining Room
- Level: Lower
- Area: 130
- Dimensions: 10 x 13
Features
- Balcony,Bathtub,Cathedral Ceiling(s),Ceiling Fan(s),High Ceilings,Kitchenette,Kitchen Open to Family Room,Laminate Counters,Open Floorplan,Shower,Eating Area In Dining Room
- Fireplace features: None
Heating & Cooling
- Heating features: Central,Window Unit(s)
- Cooling features: Central Air,Wall/Window Unit(s)
Interior Area
- Total interior livable area: 741 sqft
Kitchen
- Level: Lower
- Area: 102
- Dimensions: 6 x 17
Laundry
- Level: Lower
- Area: 4
- Dimensions: 2 x 2
Living Room
- Level: Lower
- Area: 247
- Dimensions: 13.4 x 19.2
Loft
- Level: Upper
- Area: 120
- Dimensions: 10.4 x 12
Loft
- Level: Upper
- Area: 108
- Dimensions: 9.2 x 12
Master Bathroom
- Level: Lower
- Area: 40
- Dimensions: 5 x 7.8
Master Bedroom
- Level: Lower
- Area: 90
- Dimensions: 9.2 x 10.4
Property
Accessibility
- Accessibility features: None
Details
- Parcel number: 01358774
- On leased land: Yes
- Lease amount: 4750
- Zoning description: Agricultural
- Special condition: Standard
- Exclusions: None
Features
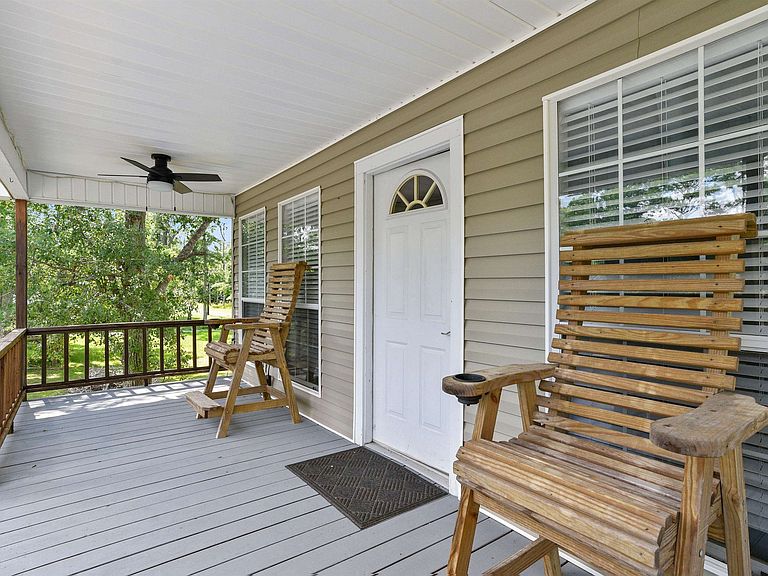
- Patio & porch: Covered,Deck,Rear Porch
- Exterior features: Dock
- Fencing: None
- Has view: Yes
- View description: River,Water
- Has water view: Yes
- Water view: River,Water
- On waterfront: Yes
- Waterfront features: River Front,Waterfront
Lot
- Lot size: 0.37 Acres
- Features: Cul-De-Sac
- Lot size dimensions: 75' x 98.6' x 95' x 101.3' x 28' x 33.1' x 95' x 94.2'
Parking
- Total spaces: 3
- Parking features: Covered,Carport,Gravel,Driveway
- Covered spaces: 1
- Has uncovered spaces: Yes
- Uncovered spaces: 2
- Carport: Yes
- Carport spaces: 1