


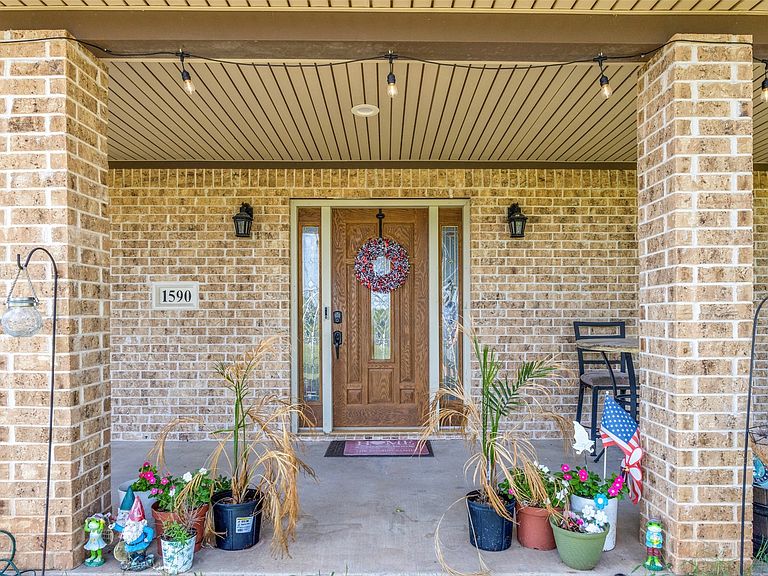

1590 Farm Road 2352, Sumner, TX, 75486
About This Home
Incredible one of a kind property with a large house, huge workshop, and apartment on over an acre in a growing area. The 6 bedroom 4 bath house has exquisite detail and high end features from the massive island, custom cabinetry, appliances to the 12 inch walls, steel framing, and metal roof. This house is solid!! The 2400 sf workshop is on separate electric meter and is perfect for producing income or the most enthusiastic activities. Did I mention the apartment with a kitchen, full bath, washer,dryer, and living area? So many options! The workshop can hold up to 10 cars and there is also a 4 car parking lot outside, plus the 3 car garage on the house. The property is on over an acre, located between Paris and Bonham giving you conveniences along with privacy. Bois D' arc and Pat Mayse lakes are both close by for boating and fishing opportunities. There is also a new above ground large pool to enjoy during the hot summers. This place has it all!! Possible lease to own available.
Getting Around
 Car-Dependent
 Very Limited Transit
 Somewhat Bikeable
Schools
Construction
Condition
- Year built: 2010
Materials
- Foundation: Slab
- Roof: Metal
- Construction materials: Brick
Type & Style
- Home type: SingleFamily
- Architectural style: Detached
- Property subType: Single Family Residence
Interior
Appliances
- Appliances included: Dryer,Dishwasher,Electric Cooktop,Electric Oven,Disposal,Microwave,Washer
Bedroom
- Level: First
- Dimensions: 12 x 13
Bedroom
- Level: First
- Dimensions: 10 x 16
Bedroom
- Level: First
- Dimensions: 14 x 12
Bedroom
- Level: First
- Dimensions: 12 x 16
Bedroom
- Level: First
- Dimensions: 21 x 16
Bedrooms & Bathrooms
- Bedrooms: 7
- Bathrooms: 5
- Full bathrooms: 4
- 1/2 bathrooms: 1
Breakfast Room Nook
- Level: First
- Dimensions: 10 x 11
Dining Room
- Level: First
- Dimensions: 13 x 13
Features
- Built-in Features,Decorative/Designer Lighting Fixtures,Double Vanity,Eat-in Kitchen,Granite Counters,Kitchen Island,Loft,Open Floorplan,Pantry,Walk-In Closet(s),Wired for Sound
- Flooring: Ceramic Tile,Wood
- Number of fireplaces: 1
- Fireplace features: Blower Fan,Decorative,Living Room
- Fireplace: Yes
Heating & Cooling
- Heating features: Central,Electric
- Cooling features: Central Air,Electric
Interior Area
- Total interior livable area: 5,402 sqft
Kitchen
- Level: First
- Dimensions: 18 x 22
Living Room
- Level: First
- Dimensions: 24 x 20
Loft
- Features: Built-in Features
- Level: Second
- Dimensions: 30 x 40
Master Bedroom
- Features: Dual Sinks,En Suite Bathroom,Walk-In Closet(s)
- Level: First
- Dimensions: 15 x 18
Utility Room
- Level: First
- Dimensions: 11 x 15
Workshop
- Level: First
- Dimensions: 30 x 80
Property
Details
- Parcel number: 91113
- Exclusions: Owners possessions
Features
- Levels: One
- Stories: 1
- Pool features: Above Ground,Pool
- Patio & porch: Covered
Lot
- Lot size: 1.04 Acres
- Features: Acreage,Landscaped,Few Trees
Parking
- Total spaces: 11
- Parking features: Additional Parking,Boat,Concrete,Covered,Drive Through,Direct Access,Enclosed,Garage Faces Front,Garage,Garage Door Opener,Lighted,Oversized,Paved,RV Access/Parking,Workshop in Garage
- Has garage: Yes
- Attached garage spaces: 11
- Covered spaces: 11