



512 Cypress Point, Woodstock, GA, 30189
About This Home
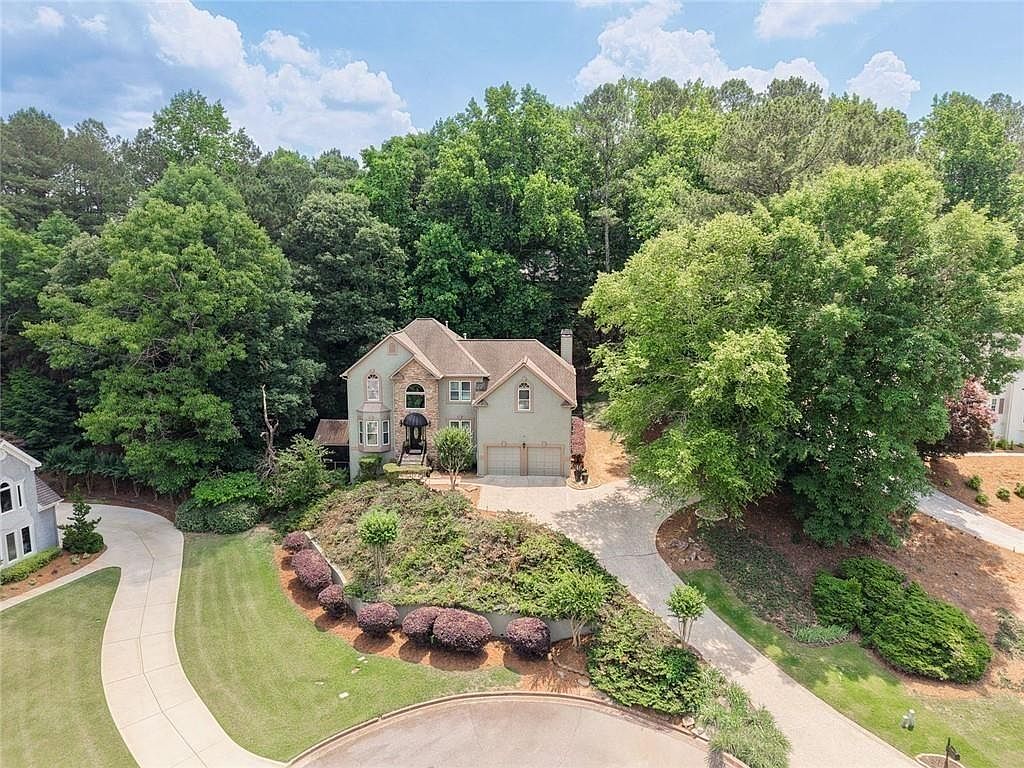
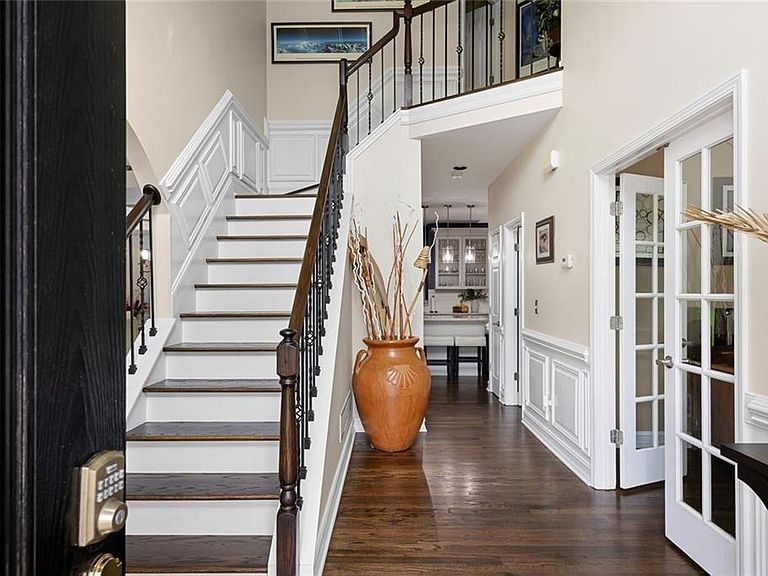
Beautifully updated home situated on a cul-de-sac in the sought-after Eagle Watch community in the Towne Lake area of Woodstock. Surrounded by mature trees, this home offers exceptional privacy, a freshly painted exterior, and ample parking. Step inside to a stunning two-story foyer featuring beautiful hardwood floors and an updated staircase with new railings. To the right, you’ll find a private office with built-in bookshelves, while the formal living room to the left provides flexible space for a playroom, gym, or second office. The formal dining room flows seamlessly into the beautifully updated eat-in kitchen featuring quartz countertops, stainless steel appliances, a large island, and abundant cabinet space. Step outside to enjoy the newly built deck overlooking the fenced backyard, mature landscaping, and charming storage shed — perfect for relaxing or entertaining. The spacious two-story family room features built-ins, a fireplace, and plenty of natural light. Upstairs, you’ll find LVP flooring throughout, a spacious primary suite with separate his-and-her vanities and closets, a soaking tub, separate shower, and three additional bedrooms with a full bathroom. The finished basement offers incredible flexibility and would make an ideal in-law suite, teen suite, or potential rental opportunity. Featuring all-new LVP flooring, a mini-kitchen, oversized bedroom, full bathroom, bar area, living room, and a covered screened-in deck with private access to the backyard and cul-de-sac, this space is perfect for multigenerational living or guests. This home is within walking distance to Eagle Watch amenities including swimming pools, playgrounds, basketball courts, volleyball, tennis courts, fitness center, golf club, and restaurant. Additional upgrades include new windows, toilets, water heater, A/C units, gutter guards, and an updated electric panel brought up to code.
Getting Around
 Car-Dependent
 Very Limited Transit
 Not Bike Friendly
Schools
Construction
Condition
- Property condition: Resale
- Year built: 1994
Materials
- Foundation: Concrete Perimeter
- Roof: Composition
- Construction materials: Stucco
Type & Style
- Home type: SingleFamily
- Architectural style: Other
- Property subType: Single Family Residence,Residential
Interior
Appliances
- Appliances included: Refrigerator,Gas Range,Microwave,Disposal,Dishwasher,Gas Water Heater
- Laundry features: Laundry Room,In Hall
Basement
- Has basement: Yes
- Basement: Finished,Finished Bath,Walk-Out Access,Exterior Entry,Interior Entry,Full
Bedroom
- Features: Oversized Master
Bedrooms & Bathrooms
- Bedrooms: 5
- Bathrooms: 4
- Full bathrooms: 3
- 1/2 bathrooms: 1
Dining Room
- Features: Separate Dining Room
Features
- Walk-In Closet(s),His and Hers Closets,Entrance Foyer 2 Story,Double Vanity,Crown Molding,Bookcases,Vaulted Ceiling(s),Tray Ceiling(s),Dry Bar,High Ceilings 10 ft Main
- Window features: Insulated Windows
- Flooring: Hardwood,Luxury Vinyl
- Number of fireplaces: 1
- Fireplace features: Family Room,Gas Starter
- Fireplace: Yes
- Finished area below ground: 1,286
- Finished area above ground: 2,488
- Common walls with other units/homes: No Common Walls
Heating & Cooling
- Heating features: Forced Air,Natural Gas
- Cooling features: Central Air
Interior Area
- Total structure area: 3,774
- Total interior livable area: 3,774 sqft
Kitchen
- Features: Eat-in Kitchen, Kitchen Island, Pantry, Stone Counters, Cabinets White, Breakfast Bar
Master Bathroom
- Features: Separate Tub/Shower, Separate His/Hers, Vaulted Ceiling(s), Whirlpool Tub
Master Bedroom
- Features: Oversized Master
- Level: Oversized Master
Property
Accessibility
- Accessibility features: None
Details
- Parcel number: 15N04D 133
- Other equipment: None
- Horse amenities: None
Features
- Levels: Three Or More
- Pool features: None
- Patio & porch: Covered,Deck,Screened
- Exterior features: Other
- Has spa: Yes
- Spa features: Bath,None
- Fencing: Back Yard,Wrought Iron
- Has view: Yes
- View description: Neighborhood
- Waterfront features: None
- Waterbody name: None
Lot
- Lot size: 0.37 Acres
- Features: Cul-De-Sac,Landscaped,Front Yard,Back Yard
- Lot size dimensions: 167 x 149 x 134 x 95
Parking
- Total spaces: 6
- Parking features: Garage
- Has garage: Yes
- Attached garage spaces: 2
- Covered spaces: 2