


1225 Ranchview Ct #0, Buffalo Grove, IL, 60089
About This Home
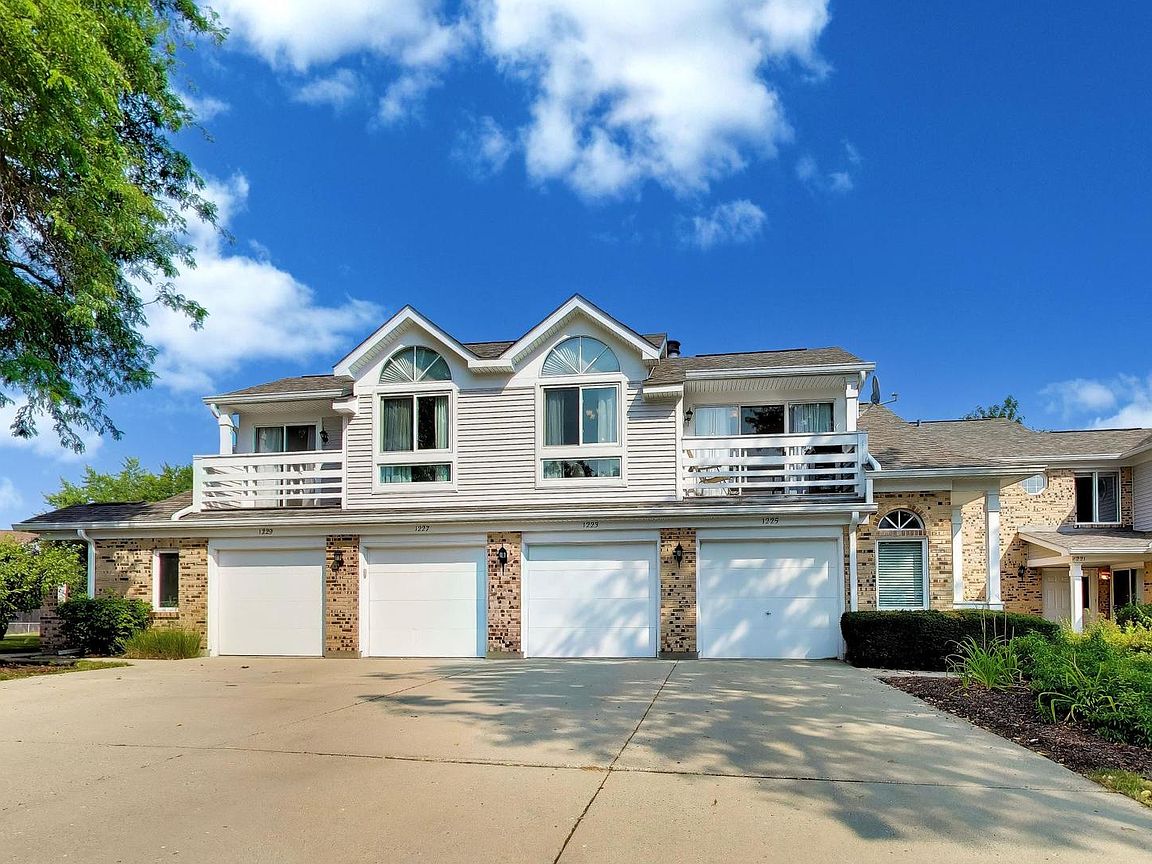
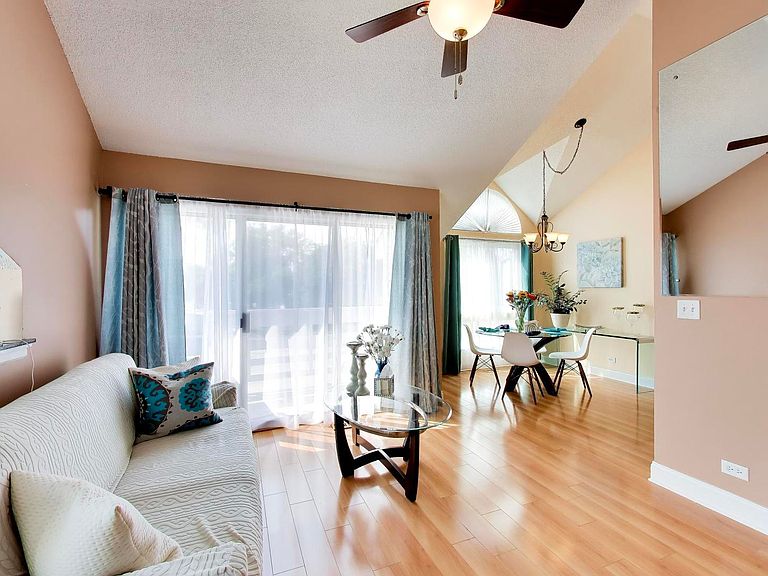
**Beautiful and move-in ready!** Welcome to this bright and airy 2-bedroom, 1-bath townhome with an direct access to attached garage in the highly sought-after Spoerlein Farms subdivision, located in Buffalo Grove-consistently ranked among the best suburbs in Illinois. This inviting home features an open floor plan with soaring vaulted ceilings and an abundance of natural light. The beautifully updated kitchen is furnished with **granite countertops, maple cabinetry, and stainless steel appliances**, while newer flooring, newer windows, and modern finishes add to the home's stylish appeal. Enjoy the outdoors from **two private balconies**, ideal for morning coffee, relaxing, or entertaining. An in-unit washer and dryer provide everyday convenience. Located in the award-winning **Stevenson High School District**, serving Prairie Elementary and Twin Groves Middle School. Buffalo Grove is known for its exceptional park district, miles of scenic bike and walking trails, parks, golf courses, and outstanding recreational amenities. This **pet-friendly, investor-friendly** community allows rentals, making it an excellent opportunity for both homeowners and investors. Ideally situated near an abundance of restaurants, shopping, and everyday conveniences, with easy access to **I-294 and Route 53** for a convenient commute. The nearby Metra station provides easy access to downtown Chicago. Beautifully updated, exceptionally located, and truly move-in ready-this is a home you won't want to miss!
Getting Around
 Somewhat Walkable
 Very Limited Transit
 Bikeable
Schools
Construction
Condition
- Year built: 1984
Materials
- Foundation: Concrete Perimeter
- Roof: Asphalt
- Construction materials: Vinyl Siding,Brick
Type & Style
- Home type: Townhouse
- Property subType: Townhouse,Single Family Residence
Interior
Appliances
- Appliances included: Range,Dishwasher,Refrigerator,Washer,Dryer
- Laundry features: Upper Level,Washer Hookup
Basement
- Basement: None
Bedroom2
- Features: Flooring (Carpet),Window Treatments (Blinds,Curtains/Drapes)
- Level: Second
- Area: 70
- Dimensions: 10X7
Bedrooms & Bathrooms
- Bedrooms: 2
- Bathrooms: 1
- Full bathrooms: 1
Dining Room
- Features: Flooring (Wood Laminate),Window Treatments (Curtains/Drapes)
- Level: Second
- Area: 110
- Dimensions: 11X10
Features
- Cathedral Ceiling(s)
- Flooring: Laminate
- Number of fireplaces: 1
- Fireplace features: Gas Log,Living Room
- Fireplace: Yes
- Common walls with other units/homes: End Unit
Heating & Cooling
- Heating features: Natural Gas
- Cooling features: Central Air
Interior Area
- Total structure area: 0
- Total interior livable area: 835 sqft
Kitchen
- Features: Kitchen (Galley),Flooring (Wood Laminate)
- Level: Second
- Area: 56
- Dimensions: 8X7
Living Room
- Features: Flooring (Wood Laminate),Window Treatments (Curtains/Drapes)
- Level: Second
- Area: 168
- Dimensions: 14X12
Master Bedroom
- Features: Flooring (Wood Laminate),Window Treatments (Blinds,Curtains/Drapes)
- Level: Second
- Area: 120
- Dimensions: 12X10
Property
Accessibility
- Accessibility features: No Disability Access
Details
- Parcel number: 15293010300000
- Special condition: None
- Other equipment: Ceiling Fan(s)
Features
- Exterior features: Balcony
Parking
- Total spaces: 1
- Parking features: Asphalt,Garage Door Opener,Yes,Garage Owned,Attached,Garage
- Has garage: Yes
- Attached garage spaces: 1
- Covered spaces: 1
- Has uncovered spaces: Yes
Climate Risk is Financial Risk
Every home has a financial story beyond the listing price. Below, you’ll see the climate risks that could affect this property — and in Bills & Affordability, how those risks may influence repairs, insurance, utilities, and long-term value.
Biggest Threats for This Home
- Cold Wave

- Tornado

- Inland Flooding

- Strong Wind

- Tsunami

How This Home’s Risks Compare
FEMA Declared Disasters Across Illinois Counties
Understanding the Costs
Financial advisors generally recommend spending no more than 30% of your gross household income on housing costs. In practice, many households stretch to 35% or beyond — especially in high-cost markets.
Estimated Costs Today
| Monthly | Annual | |
|---|---|---|
| Mortgage | $1,415 | $16,980 |
| Home Insurance * | $100 | $1,200 |
| Property Taxes | $527 | $6,324 |
| Electricity | $130 | $1,569 |
| Total | $2,172 | $26,064 |
Income You'd Need if You Spent...
Illinois FAIR Plan Programs


How Costs Could Change Over Time
Climate risk is quickly impacting all of the major home ownership costs. Adjust the growth rates and percentage of income spent on housing below to see how your housing costs could change over the next 10 years — and what income you'd need to keep up.
Comparing Against the Market
Price Per Sq Ft
vs Other Active Listings
Avg $/sqft
vs Homes Sold Last Month
Median $/sqft
Current Market Trends
Median Price Per Square Foot
The median price per square foot of homes sold in this area each month. Compare this to this listing's price per square foot to gauge whether the home is priced in line with recent sales.
Historicals for This Listing
Zestimate History ($/sqft)
Price History
| Date | Event | Price |
|---|---|---|
| 2026-08-13 | Listing removed | $279,999 |
| 2026-07-30 | Listed for sale | $279,999 |
For Sale by Agent
 View on Zillow