
411 Hickory Dr #411, Wheeling, IL, 60090
About This Home
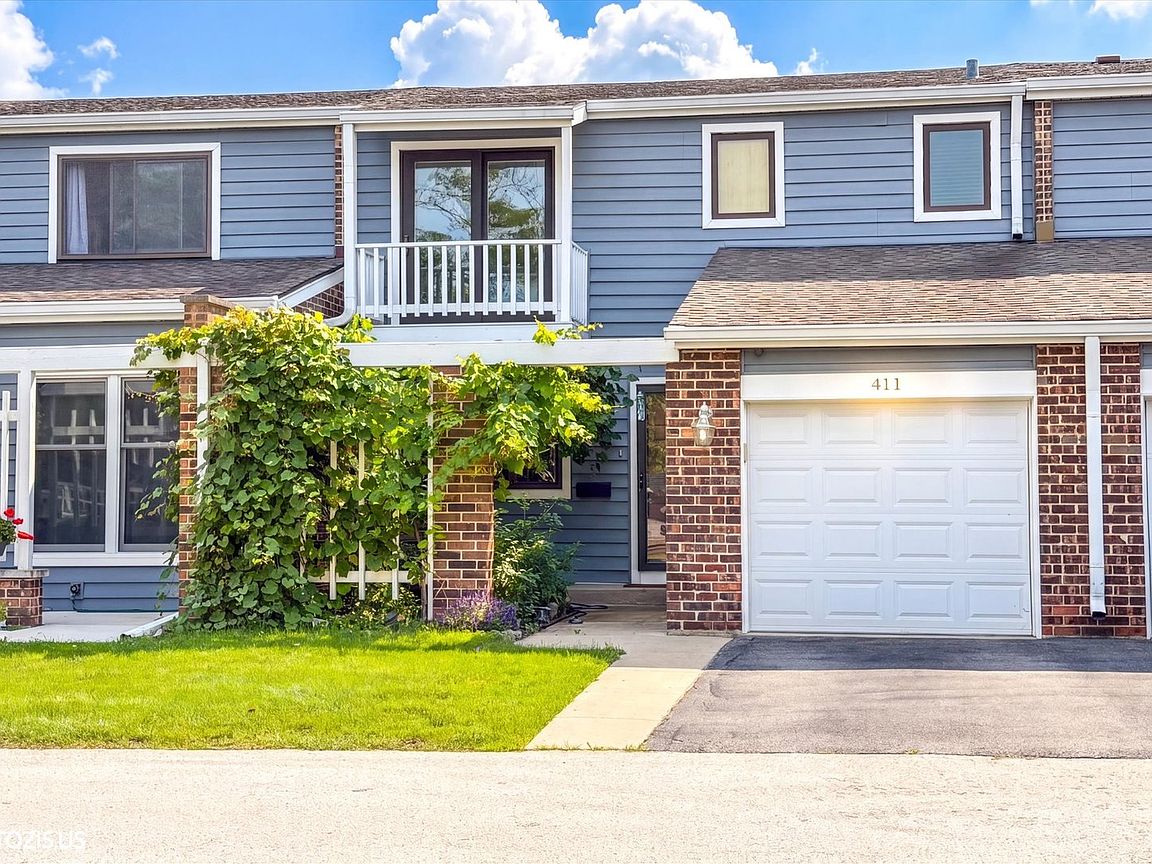
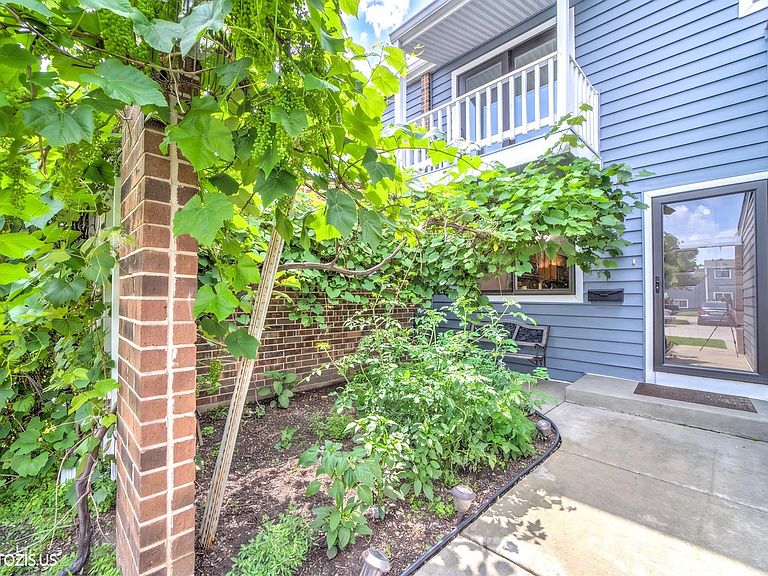
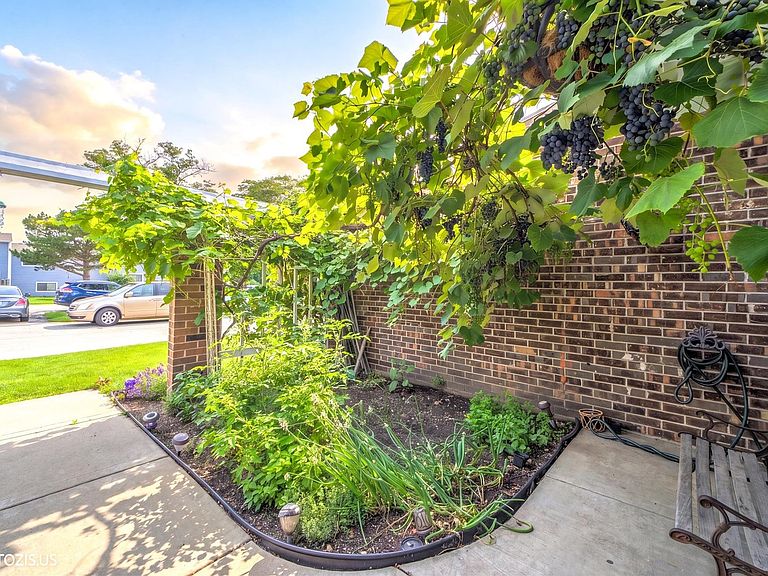

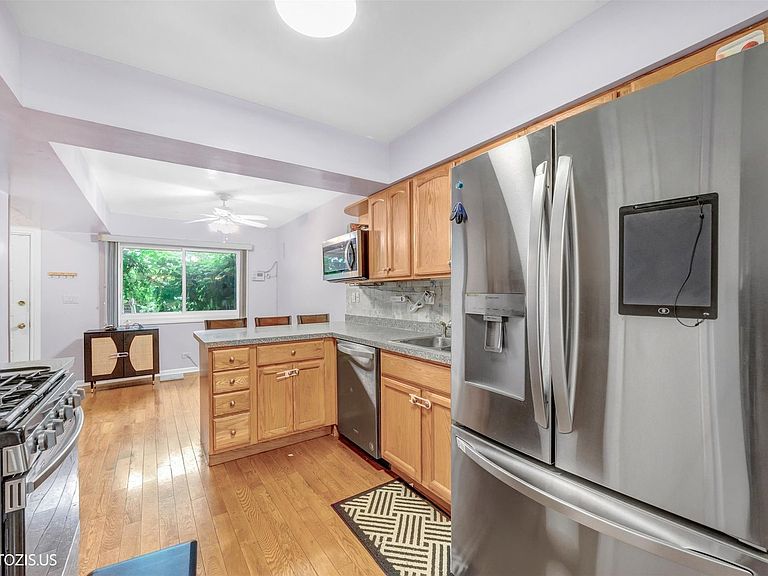
Welcome to this beautifully updated townhome in sought-after Harmony Village! One of the largest floor plans in the community, this spacious home offers 3 bedrooms, 2.1 bathrooms, and a full finished basement providing plenty of additional living space. Enjoy a bright and open layout featuring a large living room, separate dining room, and spacious kitchen with a convenient eat-in area. The primary suite offers a private balcony-perfect for enjoying your morning coffee or unwinding in the evening. Step outside to a huge deck and generous backyard, ideal for entertaining family and friends or simply enjoying the outdoors. Numerous improvements include new windows, new exterior doors, an energy-efficient furnace and HVAC system, new hot water heater, new siding, updated bathrooms with double-sink vanities, beautiful birch hardwood flooring, and a new washer and dryer. The home also features an attached garage with an extra-long driveway and is ideally situated on a quiet cul-de-sac with open green space right outside your door. Residents can enjoy the community swimming pool and well-maintained grounds. Conveniently located near parks, shopping, dining, and transportation. **Investor-friendly community with rentals allowed. A wonderful place to call home and an excellent investment opportunity!
Getting Around
 Car-Dependent
 Some Transit
 Somewhat Bikeable
Schools
Construction
Condition
- Year built: 1974
Materials
- Foundation: Concrete Perimeter
- Roof: Asphalt
- Construction materials: Vinyl Siding,Brick
Notable Dates
- Major remodel year: 2024
Other
- Builder model: 2 STORY W/BALCONY AND BASEMENT
Type & Style
- Home type: Townhouse
- Property subType: Townhouse,Single Family Residence
Interior
Appliances
- Appliances included: Range,Microwave,Dishwasher,Refrigerator,Stainless Steel Appliance(s)
Balcony Porch Lanai
- Features: Flooring (Other)
- Level: Second
- Area: 24
- Dimensions: 6X4
Basement
- Has basement: Yes
- Basement: Finished,Full
Bedroom2
- Features: Flooring (Hardwood)
- Level: Second
- Area: 182
- Dimensions: 14X13
Bedroom3
- Features: Flooring (Hardwood)
- Level: Second
- Area: 156
- Dimensions: 13X12
Bedrooms & Bathrooms
- Bedrooms: 3
- Bathrooms: 3
- Full bathrooms: 2
- 1/2 bathrooms: 1
Dining Room
- Features: Flooring (Hardwood),Window Treatments (Blinds)
- Level: Main
- Area: 90
- Dimensions: 10X09
Family Room
- Features: Flooring (Hardwood),Window Treatments (Blinds)
- Level: Main
- Area: 120
- Dimensions: 12X10
Features
- Window features: Screens,Drapes
- Flooring: Hardwood
Foyer
- Features: Flooring (Hardwood)
- Level: Main
- Area: 30
- Dimensions: 5X6
Heating & Cooling
- Heating features: Natural Gas
- Cooling features: Central Air
Interior Area
- Total structure area: 0
- Total interior livable area: 1,900 sqft
Kitchen
- Features: Kitchen (Eating Area-Breakfast Bar),Flooring (Hardwood)
- Level: Main
- Area: 90
- Dimensions: 10X09
Laundry
- Features: Flooring (Carpet)
- Level: Basement
- Area: 72
- Dimensions: 09X08
Living Room
- Features: Flooring (Hardwood),Window Treatments (Blinds)
- Level: Main
- Area: 255
- Dimensions: 17X15
Master Bedroom
- Features: Flooring (Hardwood)
- Level: Second
- Area: 255
- Dimensions: 17X15
Other
- Features: Flooring (Carpet)
- Level: Basement
- Area: 260
- Dimensions: 20X13
Storage
- Features: Flooring (Carpet)
- Level: Basement
- Area: 24
- Dimensions: 08X03
Property
Accessibility
- Accessibility features: No Disability Access
Details
- Parcel number: 03123021100000
- Special condition: None
Features
- Patio & porch: Deck,Patio,Porch
- Exterior features: Balcony
Parking
- Total spaces: 1
- Parking features: Asphalt,Garage Door Opener,Yes,Attached,Garage
- Has garage: Yes
- Attached garage spaces: 1
- Covered spaces: 1
- Has uncovered spaces: Yes