
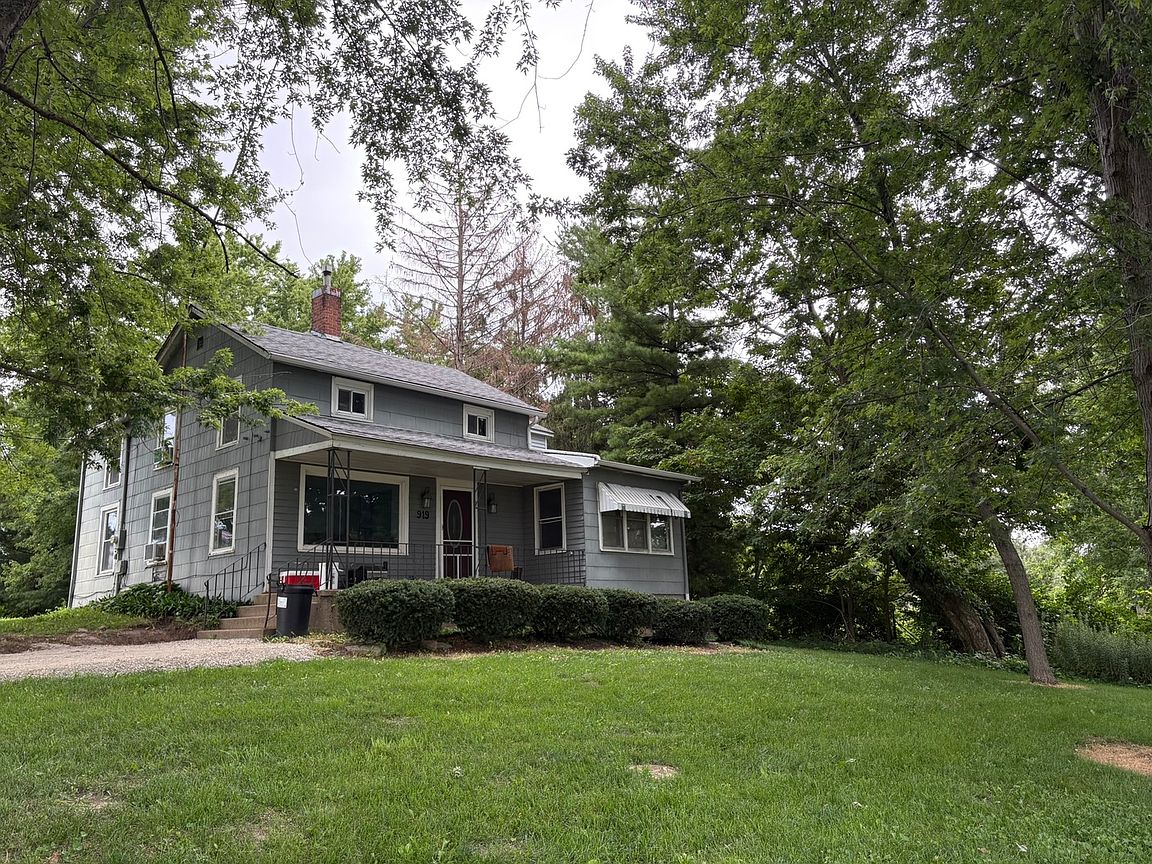

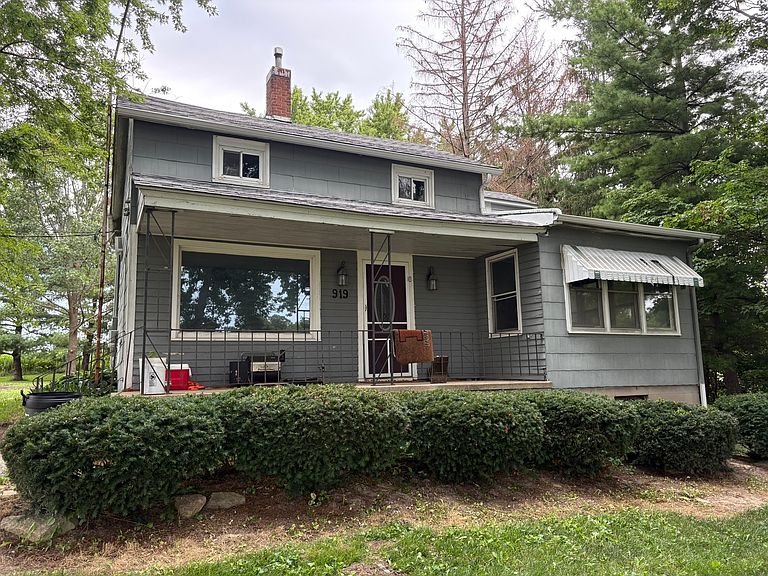


919 Backbone Rd W, Princeton, IL, 61356
3beds
2baths
1,248sqft
$310,000
$248price/sqft
$2,426/moest. monthly cost
$97,040/yrincome needed
About This Home
This property features a 64 x 40 workshop and a 3-4 bedroom house. Zoned B-3, this could provide a great place to run a small business and have an income property all in one neat package. The workshop has spray foam insulation, cement floor, two overhead doors (12x14 and 16x14) and electrical service. The house has a large kitchen with space for a table, main floor laundry and newer flooring. A new furnace will be installed by the seller. Conveniently located near north end shopping and interstate access! Schedule a showing today!
Getting Around
13
 Car-Dependent
0
 Very Limited Transit
16
 Somewhat Bikeable
Schools
--
5/10
7/10
Construction
Materials
- Foundation: Brick/Mortar
- Roof: Asphalt
- Construction materials: Other,Wood Siding
Type & Style
- Home type: SingleFamily
- Property subType: Single Family Residence
Interior
Appliances
- Appliances included: Range,Dishwasher,Refrigerator
Basement
- Has basement: Yes
- Basement: Unfinished,Full
Bedroom2
- Features: Flooring (Carpet)
- Level: Second
- Area: 285
- Dimensions: 15X19
Bedroom3
- Features: Flooring (Carpet)
- Level: Second
- Area: 99
- Dimensions: 9X11
Bedrooms & Bathrooms
- Bedrooms: 3
- Bathrooms: 2
- Full bathrooms: 1
- 1/2 bathrooms: 1
Bonus Room
- Level: Second
- Area: 126
- Dimensions: 9X14
Dining Room
- Features: Flooring (Laminate)
- Level: Main
- Area: 96
- Dimensions: 8X12
Heating & Cooling
- Heating features: Natural Gas
- Cooling features: Window Unit(s)
Interior Area
- Total structure area: 0
- Total interior livable area: 1,248 sqft
Kitchen
- Features: Kitchen (Eating Area-Table Space),Flooring (Laminate)
- Level: Main
- Area: 320
- Dimensions: 10X32
Living Room
- Features: Flooring (Carpet)
- Level: Main
- Area: 198
- Dimensions: 11X18
Master Bedroom
- Features: Flooring (Carpet)
- Level: Main
- Area: 80
- Dimensions: 8X10
Property
Accessibility
- Accessibility features: No Disability Access
Details
- Parcel number: 1605300036
- Special condition: None
Features
- Stories: 1
Lot
- Lot size: 4.90 Acres
- Features: Irregular Lot
- Lot size dimensions: 574.52x616.79x176.36x422.05x373.53x112.86x18x121.34
Parking
- Total spaces: 5
- Parking features: Yes