



1424 Derby Ln #1424, Mundelein, IL, 60060
3beds
4baths
0sqft
$435,000
--price/sqft
$3,307/moest. monthly cost
$132,280/yrincome needed
About This Home
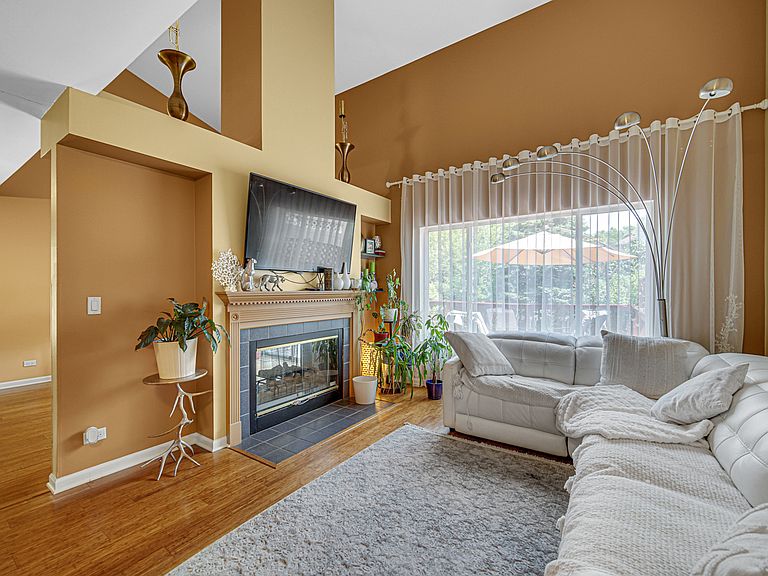
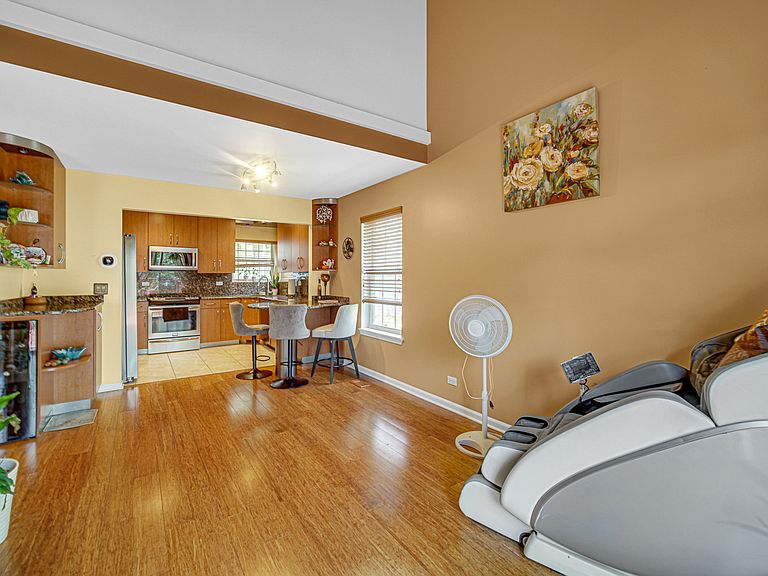
Beautifully maintained 3-bedroom, 3.5-bath Duplex in highly desirable Lakewood Village! No HOA fees! Spacious layout with a finished basement, attached 2-car garage, and exceptional location close to parks, schools and shopping. The open-concept floor plan features a bright living area, a well-appointed kitchen with ample cabinet space, and a dining area perfect for everyday living and entertaining, wood-burning fireplace. The generous primary suite offers a private bath and a walk-in closet. Second floor laundry. Step outside to your private patio, ideal for relaxing or enjoying your morning coffee. A must see! AC 2025, roof 2021, Water heater 2025, furnace 2025, refrigerator 2026, washer 2022, dryer 2022, siding 2022, microwave 2022
Getting Around
57
 Somewhat Walkable
0
 Very Limited Transit
42
 Somewhat Bikeable
Schools
7/10
5/10
7/10
Construction
Condition
- Year built: 1995
Materials
- Construction materials: Aluminum Siding,Vinyl Siding,Steel Siding
Other
- Builder model: BRIGHTON
Type & Style
- Home type: MultiFamily
- Property subType: Duplex,Single Family Residence
Interior
Appliances
- Appliances included: Range,Microwave,Dishwasher,Refrigerator,Washer,Dryer,Disposal,Humidifier
- Laundry features: Washer Hookup
Basement
- Has basement: Yes
- Basement: Finished,Full
Bedroom2
- Features: Flooring (Carpet)
- Level: Second
- Area: 132
- Dimensions: 12X11
Bedroom3
- Features: Flooring (Carpet)
- Level: Second
- Area: 132
- Dimensions: 12X11
Bedrooms & Bathrooms
- Bedrooms: 3
- Bathrooms: 4
- Full bathrooms: 3
- 1/2 bathrooms: 1
Dining Room
- Features: Flooring (Wood Laminate)
- Level: Main
- Area: 130
- Dimensions: 13X10
Family Room
- Features: Flooring (Wood Laminate)
- Level: Main
- Area: 209
- Dimensions: 19X11
Features
- Flooring: Laminate
- Number of fireplaces: 1
- Fireplace features: Double Sided,Wood Burning,Gas Starter,Family Room,Living Room
- Fireplace: Yes
Foyer
- Features: Flooring (Ceramic Tile)
- Level: Main
- Area: 48
- Dimensions: 8X6
Heating & Cooling
- Heating features: Natural Gas,Forced Air
- Cooling features: Central Air
Interior Area
- Total structure area: 0
Kitchen
- Features: Flooring (Ceramic Tile)
- Level: Main
- Area: 209
- Dimensions: 19X11
Laundry
- Features: Flooring (Vinyl)
- Level: Second
- Area: 48
- Dimensions: 08X06
Living Room
- Features: Flooring (Wood Laminate)
- Level: Main
- Area: 165
- Dimensions: 15X11
Master Bedroom
- Features: Flooring (Carpet),Bathroom (Full)
- Level: Second
- Area: 192
- Dimensions: 16X12
Recreation Room
- Features: Flooring (Carpet)
- Level: Lower
- Area: 476
- Dimensions: 28X17
Property
Accessibility
- Accessibility features: No Disability Access
Details
- Parcel number: 15051030780000
- Special condition: None
- Other equipment: Sump Pump
Features
- Patio & porch: Patio
- Fencing: Fenced
Lot
- Lot size: 4,356 sqft
Parking
- Total spaces: 2
- Parking features: Garage Door Opener,Yes,Garage Owned,Attached,Garage
- Has garage: Yes
- Attached garage spaces: 2
- Covered spaces: 2
- Has uncovered spaces: Yes