


2061 Bilstone Dr, Chicago Heights, IL, 60411
4beds
3baths
2,730sqft
$448,990
$164price/sqft
$3,539/moest. monthly cost
$141,560/yrincome needed
About This Home
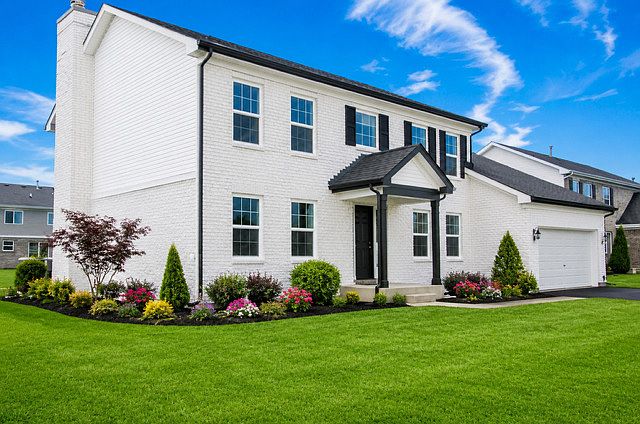
TO BE BUILT SEMI-CUSTOM HOME. Welcome to Rally Homes and Wellington Court of Lynwood. Offering a variety of BIG, BEAUTIFUL, BRICK 2-story and ranch style homes with many options to customize to your wants and needs in a new home. The HAWTHORN is our most popular floor plans! Featuring 2,730 Sq Ft of living space. Visit our office/model homes at 20337 Preston lane for full information on all that we have to offer.
Getting Around
10
 Car-Dependent
20
 Minimal Transit
28
 Somewhat Bikeable
Schools
3/10
7/10
Construction
Condition
- Property condition: New Construction
- New construction: Yes
- Year built: 2026
Materials
- Foundation: Concrete Perimeter
- Roof: Asphalt
- Construction materials: Vinyl Siding,Brick
Other
- Builder model: THE HAWTHORNE
Type & Style
- Home type: SingleFamily
- Property subType: Single Family Residence
Interior
Appliances
- Appliances included: Double Oven,Microwave,Dishwasher,Cooktop
Basement
- Has basement: Yes
- Basement: Unfinished,Partial
Bedroom2
- Level: Second
- Area: 130
- Dimensions: 10X13
Bedroom3
- Level: Second
- Area: 132
- Dimensions: 12X11
Bedroom4
- Level: Second
- Area: 110
- Dimensions: 10X11
Bedrooms & Bathrooms
- Bedrooms: 4
- Bathrooms: 3
- Full bathrooms: 2
- 1/2 bathrooms: 1
Den
- Level: Main
- Area: 110
- Dimensions: 10X11
Dining Room
- Level: Main
- Area: 168
- Dimensions: 12X14
Family Room
- Level: Main
- Area: 285
- Dimensions: 19X15
Heating & Cooling
- Heating features: Natural Gas
- Cooling features: Central Air
Interior Area
- Total structure area: 0
- Total interior livable area: 2,730 sqft
Kitchen
- Features: Kitchen (Eating Area-Table Space,Island)
- Level: Main
- Area: 266
- Dimensions: 19X14
Laundry
- Level: Main
- Area: 40
- Dimensions: 8X5
Living Room
- Level: Main
- Area: 195
- Dimensions: 13X15
Master Bedroom
- Features: Bathroom (Full)
- Level: Second
- Area: 228
- Dimensions: 12X19
Walk In Closet
- Level: Second
- Area: 180
- Dimensions: 20X9
Property
Accessibility
- Accessibility features: No Disability Access
Details
- Parcel number: 32124120300000
- Special condition: None
Features
- Stories: 2
Lot
- Lot size: 0.26 Acres
- Lot size dimensions: 80X140
Parking
- Total spaces: 2
- Parking features: Yes,Attached,Garage
- Has garage: Yes
- Attached garage spaces: 2
- Covered spaces: 2