



2072 W Palatine Rd, Palatine, IL, 60067
About This Home
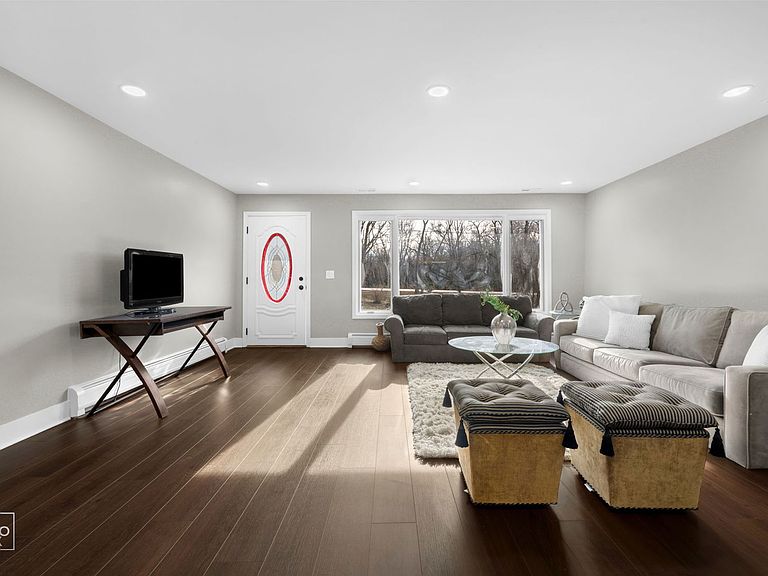
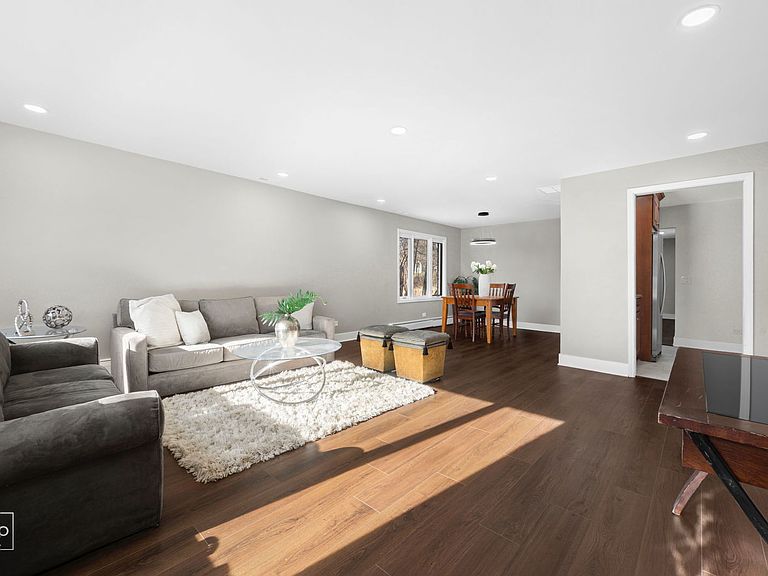
Spacious and beautifully updated, this 6-bedroom, 3-bath home sits on a large, private lot in the heart of Inverness. The home offers generous living space, including a full finished basement area ideal for a family room or media space. The kitchen features quality finishes and appliances, and the layout works well for both everyday living and entertaining. Major mechanical updates include a new septic system and new boiler, providing peace of mind for years to come. The property is served by a private well and includes a backup power generator. Outside, enjoy a deep lot set back from Palatine Road, complete with a large deck and a mature, wooded backyard offering privacy and a true estate-like setting. Located in a highly desirable area known for its large lots and quiet, country-style atmosphere, while still conveniently close to commuter routes, shopping, and top-rated schools
Getting Around
 Car-Dependent
 Very Limited Transit
 Somewhat Bikeable
Schools
Construction
Condition
- Year built: 1979
Materials
- Construction materials: Brick
Type & Style
- Home type: SingleFamily
- Property subType: Single Family Residence
Interior
Basement
- Has basement: Yes
- Basement: Finished,Full
Bedroom2
- Level: Main
- Area: 154
- Dimensions: 14X11
Bedroom3
- Level: Main
- Area: 132
- Dimensions: 12X11
Bedroom4
- Level: Basement
- Area: 132
- Dimensions: 12X11
Bedroom5
- Level: Basement
- Area: 168
- Dimensions: 14X12
Bedroom6
- Level: Basement
- Area: 117
- Dimensions: 13X9
Bedrooms & Bathrooms
- Bedrooms: 6
- Bathrooms: 3
- Full bathrooms: 3
Breakfast Room
- Level: Main
- Area: 99
- Dimensions: 11X9
Dining Room
- Level: Main
- Area: 121
- Dimensions: 11X11
Family Room
- Level: Basement
- Area: 660
- Dimensions: 30X22
Features
- Finished area below ground: 1,450
Heating & Cooling
- Heating features: Natural Gas
- Cooling features: Central Air
Interior Area
- Total structure area: 3,162
- Total interior livable area: 3,162 sqft
Kitchen
- Level: Main
- Area: 192
- Dimensions: 16X12
Laundry
- Level: Main
- Area: 156
- Dimensions: 13X12
Living Room
- Level: Main
- Area: 306
- Dimensions: 18X17
Master Bedroom
- Features: Bathroom (Full)
- Level: Main
- Area: 176
- Dimensions: 16X11
Property
Accessibility
- Accessibility features: No Disability Access
Details
- Parcel number: 02173080370000
- Special condition: None
Features
- Stories: 1
Lot
- Lot size: 0.89 Acres
- Lot size dimensions: 101x384.5
Parking
- Total spaces: 2
- Parking features: Asphalt,Yes,Attached,Garage
- Has garage: Yes
- Attached garage spaces: 2
- Covered spaces: 2