
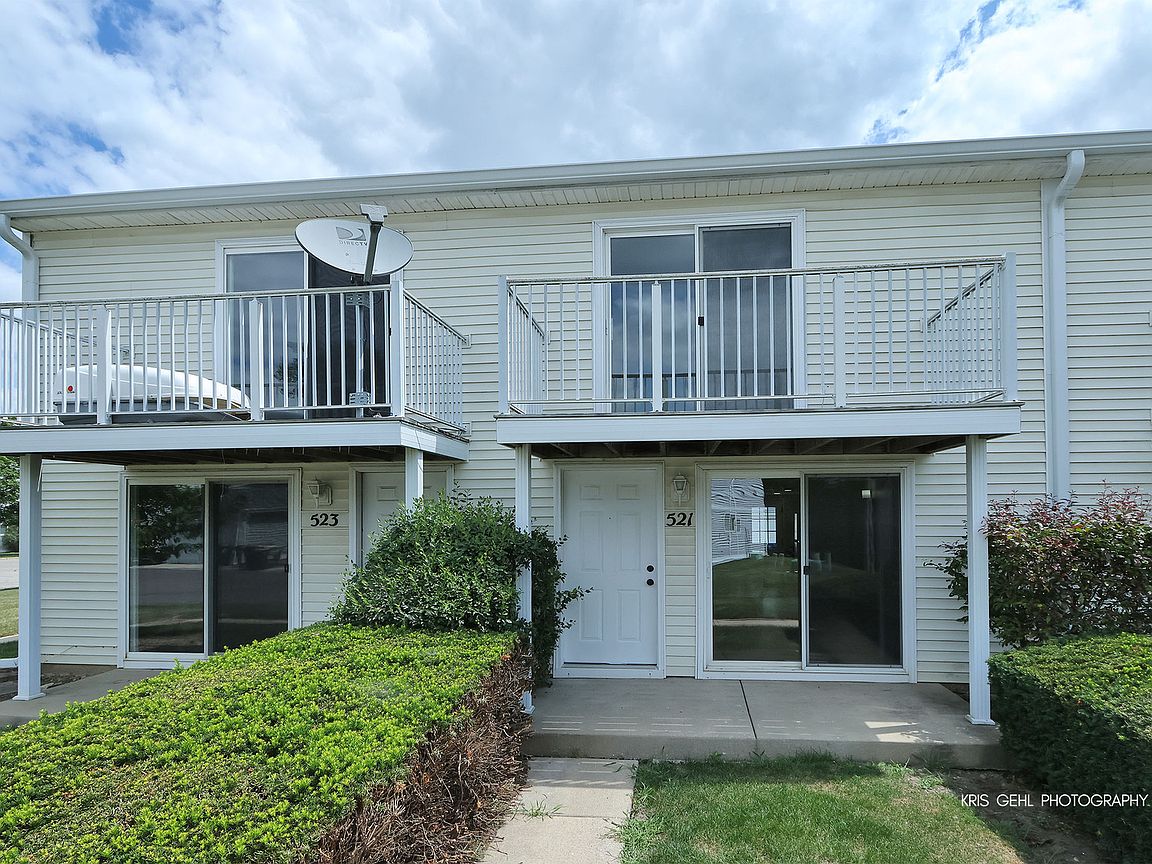


521 Meadow Green Ln #521, Round Lake, IL, 60073
About This Home
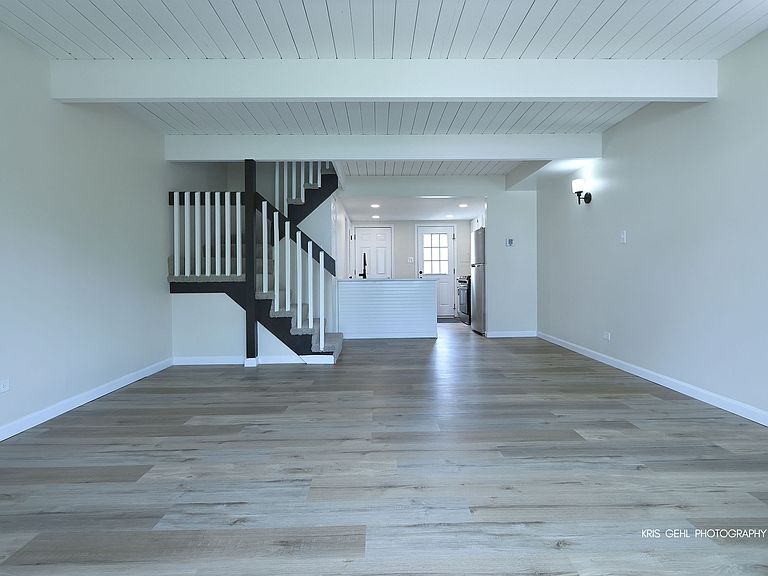
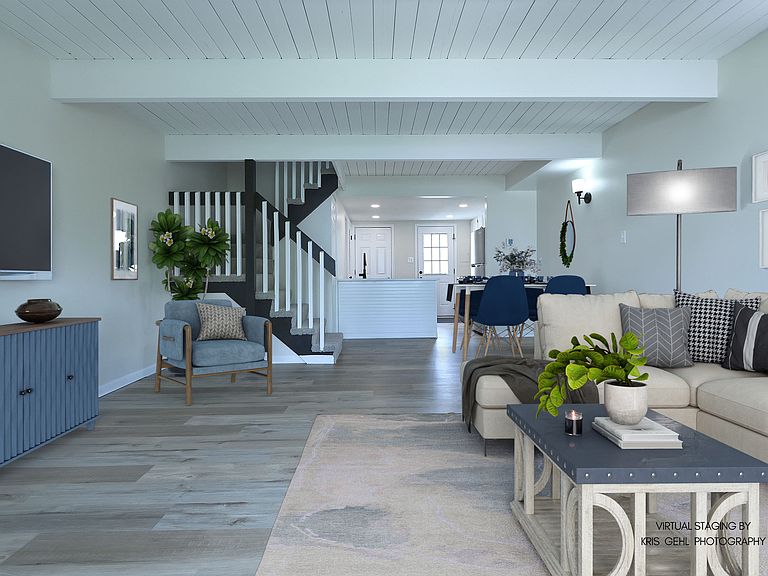
** Warning: You May Accidentally Fall in Love.** This townhome understood the assignment... and then completely showed off! Every inch has been beautifully remodeled, so all you have to do is move in, unpack, and decide who gets to cook in the kitchen everyone will be fighting over. Speaking of the kitchen... it's a chef's dream! Featuring gleaming **stainless steel appliances**, gorgeous **quartz countertops**, plenty of workspace, and enough style to make takeout look gourmet. The updates don't stop there! You'll love the **brand-new flooring**, beautifully **remodeled bathrooms**, and the warm character of the **beamed ceiling** that adds just the right amount of charm. The convenient **front-loading stackable washer and dryer** are brand new, so laundry just became a little less painful. Offering **2 spacious bedrooms**, **1.1 updated baths**, and an attached **1-car garage**, this home checks all the boxes-and then creates a few new ones. The only thing missing is you... and maybe a housewarming party to show it off. But don't wait too long-homes this gorgeous have a habit of disappearing faster than snacks at the movie theater!
Getting Around
 Somewhat Walkable
 Very Limited Transit
 Somewhat Bikeable
Schools
Construction
Materials
- Foundation: Concrete Perimeter
- Construction materials: Vinyl Siding
Notable Dates
- Major remodel year: 2026
Type & Style
- Home type: Townhouse
- Property subType: Townhouse,Single Family Residence
Interior
Appliances
- Appliances included: Double Oven,Dishwasher,Refrigerator,Washer,Dryer,Stainless Steel Appliance(s)
- Laundry features: Main Level,Washer Hookup,In Unit
Basement
- Basement: None
Bedroom2
- Level: Second
- Area: 130
- Dimensions: 13X10
Bedrooms & Bathrooms
- Bedrooms: 2
- Bathrooms: 2
- Full bathrooms: 1
- 1/2 bathrooms: 1
Features
- Storage
Heating & Cooling
- Heating features: Natural Gas,Forced Air
- Cooling features: Central Air
Interior Area
- Total structure area: 0
- Total interior livable area: 960 sqft
Kitchen
- Features: Kitchen (Custom Cabinetry,SolidSurfaceCounter,Updated Kitchen)
- Level: Main
- Area: 135
- Dimensions: 15X9
Living Room
- Level: Main
- Area: 210
- Dimensions: 15X14
Master Bedroom
- Level: Second
- Area: 156
- Dimensions: 13X12
Property
Accessibility
- Accessibility features: No Disability Access
Details
- Parcel number: 06171220100000
- Special condition: None
Features
- Exterior features: Balcony
Lot
- Features: Common Grounds,Cul-De-Sac
- Lot size dimensions: 16 x 83 x 15 x 83
Parking
- Total spaces: 1
- Parking features: Yes,Garage Owned,Attached,Garage
- Has garage: Yes
- Attached garage spaces: 1
- Covered spaces: 1