


8021 W 45th St, Lyons, IL, 60534
About This Home
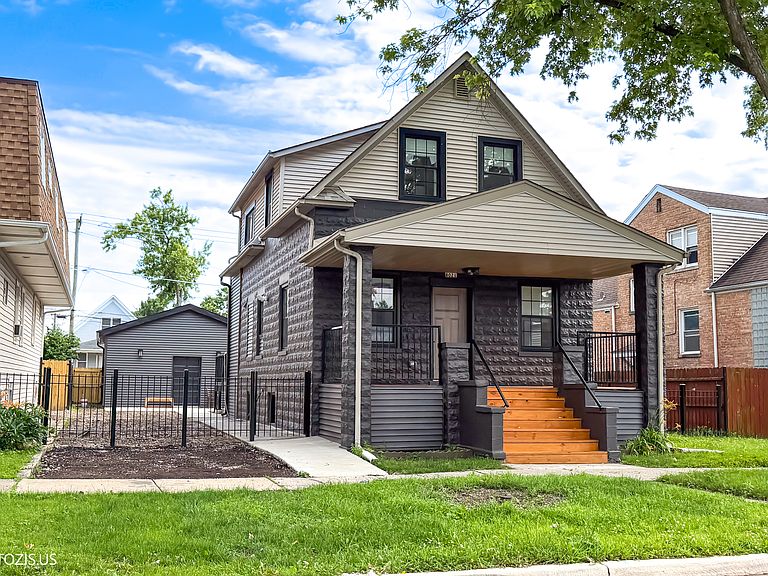
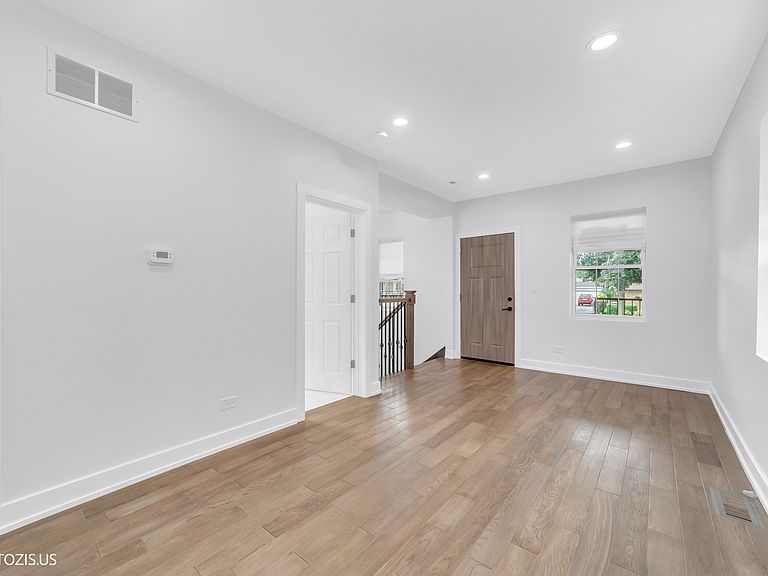
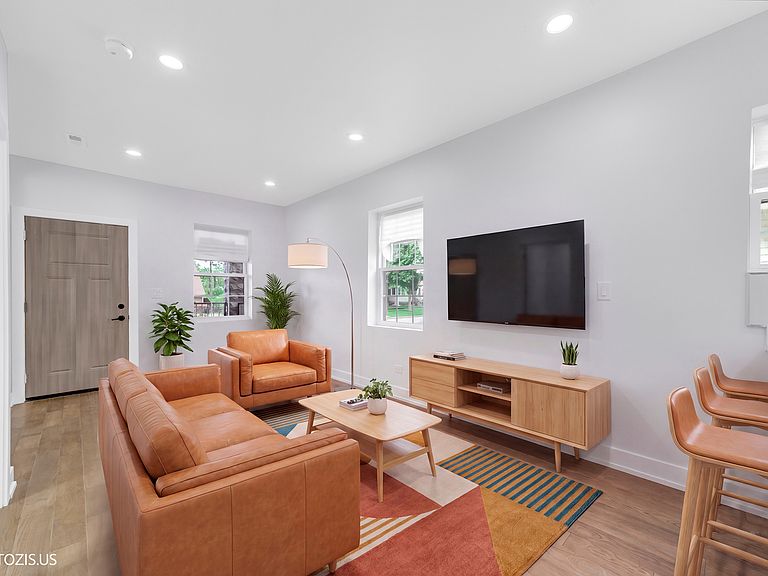
Welcome home to this beautifully renovated 2-story home with a finished basement, offering 4 bedrooms and 2.5 bathrooms. Completely rebuilt from the studs, this home blends modern finishes with quality craftsmanship, giving you the peace of mind that comes with all-new major systems. Everything has been updated, including a new 200-amp electrical service, all-new plumbing, energy-efficient HVAC system, furnace, ductwork, condenser, and windows. The main floor features a bright, open-concept layout that seamlessly connects the living room, dining area, and kitchen, making it perfect for everyday living and entertaining. The kitchen is finished with 42-inch soft-close cabinets, quartz countertops, a stylish backsplash, recessed lighting, and beautiful hardwood floors. A bedroom and a full bathroom on the main level offer flexibility for guests, a home office, or related living. Upstairs, you'll find three generously sized bedrooms, a full bathroom, hardwood flooring throughout, and walk-in closets in two of the bedrooms. The finished basement adds even more living space with a laundry room, half bath, durable epoxy floors, and extra peace of mind thanks to two sump pumps and a drain tile system installed around the foundation for added water protection. Outside, you'll appreciate the brand-new 2.5-car garage, new sidewalks, aprons, and a steel rear porch. This home was professionally renovated with approved blueprints, city permits, and passed all required inspections. It's truly move-in ready, with nothing left to do but unpack and make it your own. Conveniently located near major highways, public transportation, shopping, restaurants, and just minutes from downtown, this home offers the perfect combination of quality, comfort, and convenience. This property sits on two lots. Total lot dimensions 50 x 132.
Getting Around
 Somewhat Walkable
 Very Limited Transit
 Bikeable
Schools
Construction
Condition
- Year built: 1926
Materials
- Foundation: Concrete Perimeter
- Roof: Asphalt
- Construction materials: Block
Notable Dates
- Major remodel year: 2026
Type & Style
- Home type: SingleFamily
- Architectural style: Bungalow
- Property subType: Single Family Residence
Interior
Appliances
- Appliances included: Range,Microwave,Dishwasher,Refrigerator,Stainless Steel Appliance(s)
- Laundry features: Gas Dryer Hookup
Basement
- Has basement: Yes
- Basement: Finished,Full
Bedroom2
- Features: Flooring (Hardwood)
- Level: Second
- Area: 110
- Dimensions: 10X11
Bedroom3
- Features: Flooring (Hardwood)
- Level: Second
- Area: 170
- Dimensions: 10X17
Bedroom4
- Features: Flooring (Hardwood)
- Level: Main
- Area: 96
- Dimensions: 12X8
Bedrooms & Bathrooms
- Bedrooms: 4
- Bathrooms: 3
- Full bathrooms: 2
- 1/2 bathrooms: 1
Family Room
- Features: Flooring (Hardwood)
Features
- Open Floorplan,Quartz Counters
- Flooring: Laminate
- Finished area below ground: 623
Heating & Cooling
- Heating features: Natural Gas
- Cooling features: Central Air,None
Interior Area
- Total structure area: 1,890
- Total interior livable area: 1,890 sqft
Kitchen
- Features: Flooring (Hardwood)
- Level: Main
- Area: 100
- Dimensions: 10X10
Laundry
- Features: Flooring (Other)
- Level: Basement
- Area: 32
- Dimensions: 4X8
Living Room
- Features: Flooring (Hardwood)
- Level: Main
- Area: 180
- Dimensions: 18X10
Master Bedroom
- Features: Flooring (Hardwood)
- Level: Second
- Area: 140
- Dimensions: 10X14
Other
- Features: Flooring (Other)
- Level: Basement
- Area: 136
- Dimensions: 8X17
Recreation Room
- Features: Flooring (Other)
- Level: Basement
- Area: 450
- Dimensions: 25X18
Storage
- Features: Flooring (Other)
- Level: Basement
- Area: 126
- Dimensions: 7X18
Property
Accessibility
- Accessibility features: No Disability Access
Details
- Parcel number: 18024100370000
- Special condition: Exclusions-Call List Office
Features
- Stories: 1
- Patio & porch: Deck
Lot
- Lot size: 6,650 sqft
Parking
- Total spaces: 2
- Parking features: Garage Door Opener,Yes,Garage Owned,Detached,Garage
- Has garage: Yes
- Attached garage spaces: 2
- Covered spaces: 2
- Has uncovered spaces: Yes