



8712 Skokie Blvd APT 1I, Skokie, IL, 60077
About This Home
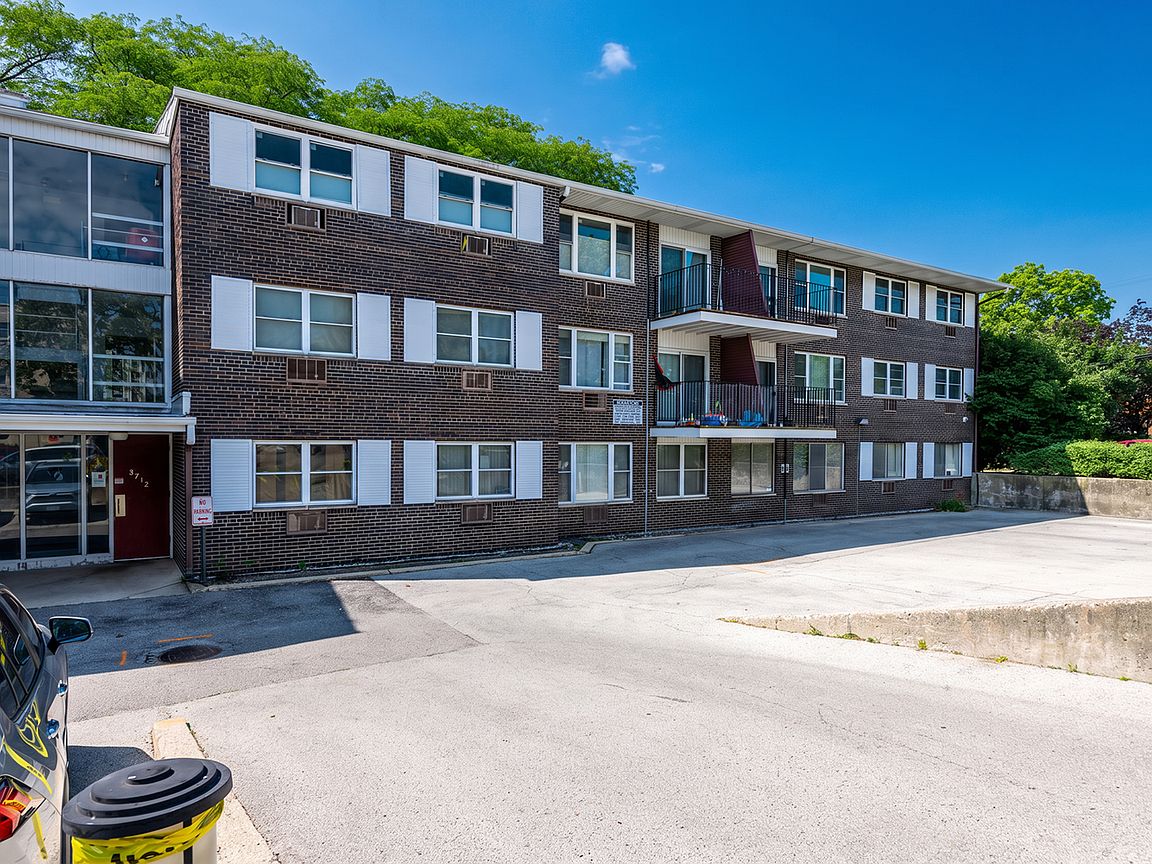
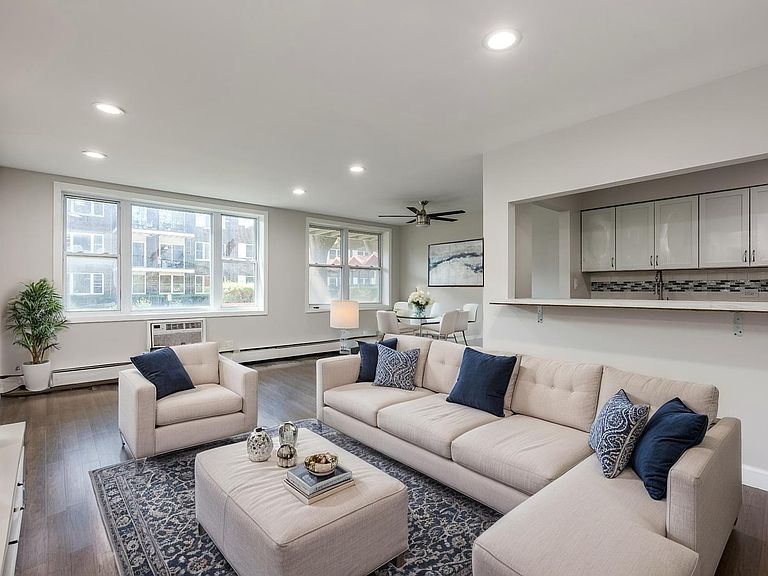
Completely renovated and move-in ready! This spacious 1-bedroom, 1-bath condominium offers modern finishes, an open layout, and an unbeatable Skokie location. The updated kitchen features white shaker cabinetry, stainless steel appliances, a stylish tile backsplash, and a breakfast bar that opens to the expansive living and dining area-perfect for entertaining. Luxury vinyl plank flooring, recessed lighting, fresh paint, and updated fixtures create a bright, contemporary feel throughout. The oversized bedroom offers generous closet space, while the beautifully updated bathroom features full-height tile and a modern vanity. Enjoy a well-maintained courtyard community with mature landscaping, secure entry, and assigned parking. Conveniently located near Old Orchard Mall, restaurants, parks, public transportation, and expressways, this home is perfect for first-time buyers or downsizers. Nothing to do but move in and enjoy!
Getting Around
 Very Walkable
 Good Transit
 Very Bikeable
Schools
Construction
Condition
- Year built: 1960
Materials
- Construction materials: Brick
Notable Dates
- Major remodel year: 2026
Type & Style
- Home type: Condo
- Property subType: Condominium,Single Family Residence
Interior
Appliances
- Appliances included: Range,Refrigerator
Basement
- Basement: None
Bedrooms & Bathrooms
- Bedrooms: 1
- Bathrooms: 1
- Full bathrooms: 1
Dining Room
- Features: Flooring (Carpet)
- Level: Main
- Area: 96
- Dimensions: 12X8
Features
- Elevator,Storage
Heating & Cooling
- Heating features: Natural Gas,Baseboard
- Cooling features: Wall Unit(s)
Interior Area
- Total structure area: 0
- Total interior livable area: 800 sqft
Kitchen
- Features: Kitchen (Eating Area-Breakfast Bar),Flooring (Ceramic Tile)
- Level: Main
- Area: 80
- Dimensions: 10X8
Living Room
- Features: Flooring (Carpet)
- Level: Main
- Area: 228
- Dimensions: 19X12
Master Bedroom
- Features: Flooring (Carpet)
- Level: Main
- Area: 176
- Dimensions: 16X11
Property
Accessibility
- Accessibility features: No Disability Access
Details
- Parcel number: 10212290021007
- Special condition: Exclusions-Call List Office
- Other equipment: TV Antenna,Intercom
Lot
- Features: Common Grounds
Parking
- Total spaces: 1
- Parking features: Assigned,Yes,Leased