


1328 Baker Heights Loop, Bremerton, WA, 98312
About This Home
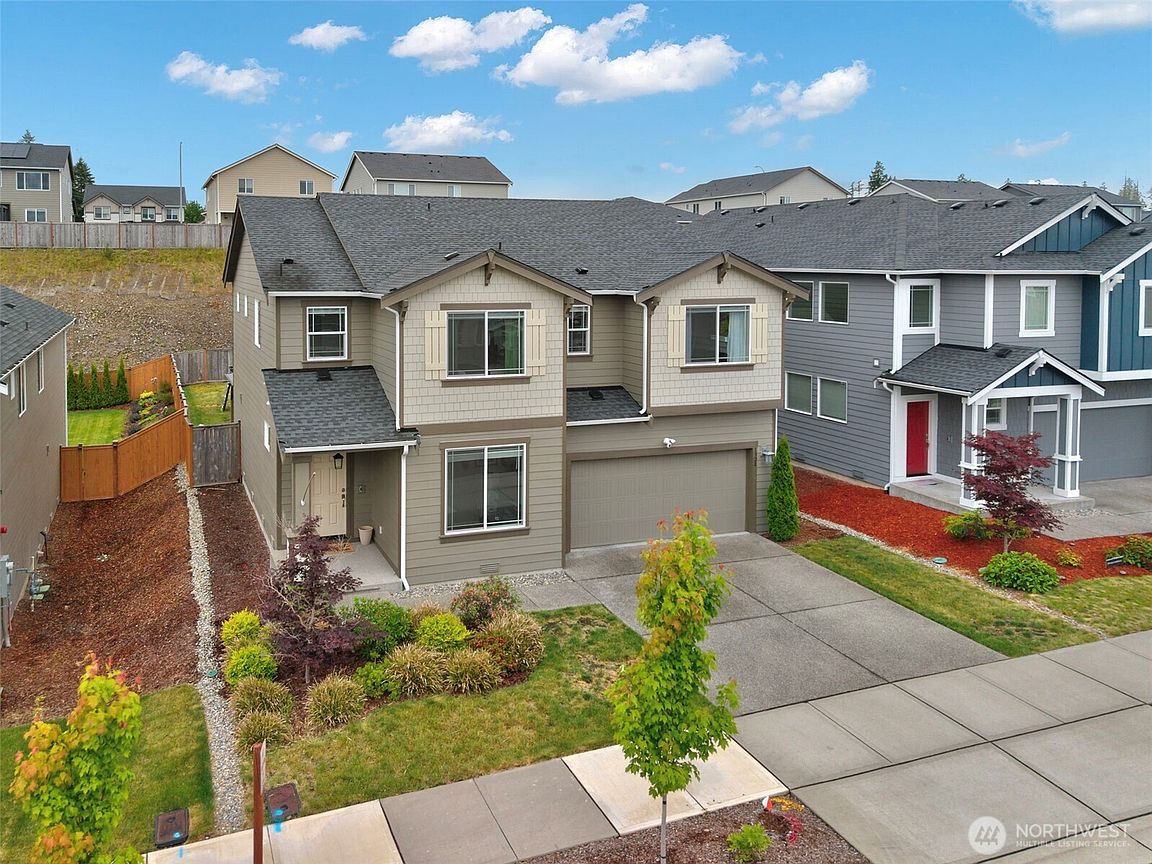
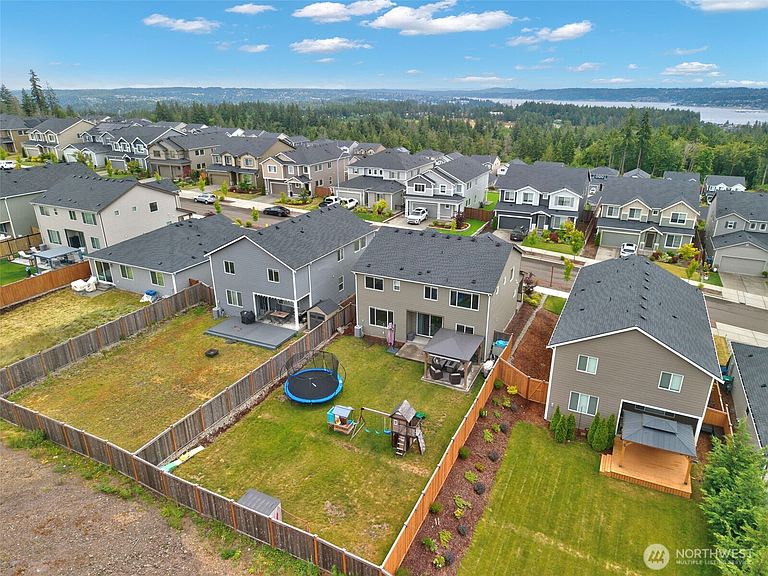
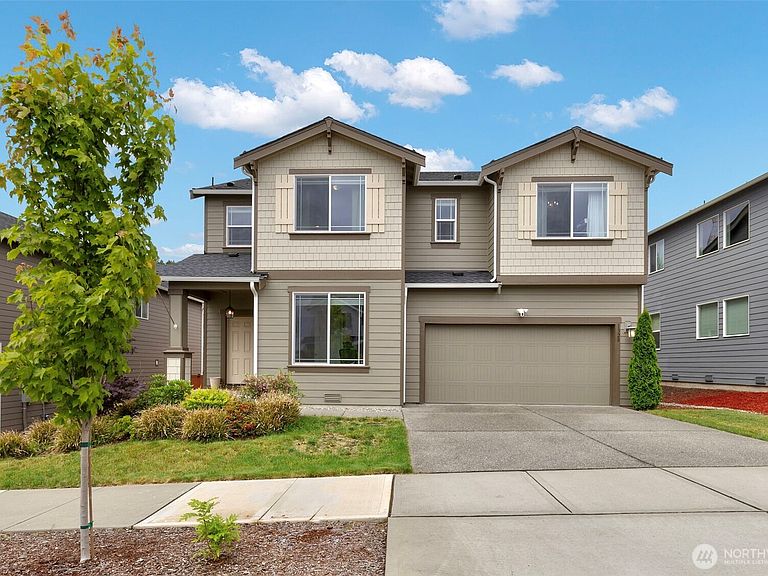
Move in ready 4-bedroom home in the desirable Soundview Estates! The Stevenson floorplan offers 2744 sqft of light and bright living space. The main level has an open concept living with a large living area and cozy gas fireplace. The elegant kitchen features a walk-in pantry, quartz counters, huge island and a slider leading to the large, flat backyard with a covered patio and gazebo. Perfect for entertaining! You’ll also find a dedicated office, 1/2 bathroom and tons of closet space. Huge upstairs primary bedroom with a spacious 5-piece bathroom and walk-in closet. As well as 3 generous guest bedrooms, a family room and utility room. Soundview Estates offers community trails and playgrounds. All just minutes to Navy Bases, Ferry, shopping, dining and easy Highway access.
Getting Around
 Car-Dependent
 Minimal Transit
 Somewhat Bikeable
Schools
Construction
Condition
- Year built: 2021
Materials
- Foundation: Poured Concrete
- Roof: Composition
- Construction materials: Cement Planked,Cement Plank
Type & Style
- Home type: SingleFamily
- Architectural style: 2 Story
- Property subType: Single Family Residence
Interior
Appliances
- Appliances included: Dishwasher,Disposal,Microwave,Refrigerator,Stove(s)/Range(s),Dishwasher(s),Garbage Disposal,Microwave(s),Refrigerator(s)
Basement
- Basement: None
Bathroom Full
- Level: Second
Bathroom Full
- Level: Second
Bedroom
- Level: Second
Bedroom
- Level: Second
Bedroom
- Level: Second
Bedrooms & Bathrooms
- Bedrooms: 4
- Bathrooms: 3
- Full bathrooms: 2
- 1/2 bathrooms: 1
- Main level bathrooms: 1
Bonus Room
- Level: Second
Den Office
- Level: Main
Dining Room
- Level: Main
Entry Hall
- Level: Main
Features
- Bath Off Primary,Pantry
- Window features: Dbl Pane/Storm Window
- Flooring: Ceramic Tile,Vinyl,Carpet
- Number of fireplaces: 1
- Fireplace features: Gas,Main Level: 1,Fireplace
- Fireplace: Yes
Heating & Cooling
- Heating features: Fireplace,Forced Air,Heat Pump,Electric,Natural Gas
- Cooling features: Forced Air,Heat Pump
Interior Area
- Total structure area: 2,744
- Total interior livable area: 2,744 sqft
Kitchen With Eating Space
- Level: Main
Living Room
- Level: Main
Master Bedroom
- Level: Second
Other
- Level: Main
Utility Room
- Level: Second
Property
Details
- Parcel number: 20240140172006
- Special condition: Standard
Features
- Levels: Two
- Stories: 2
- Entry location: Main
- Patio & porch: Bath Off Primary,Dbl Pane/Storm Window,Fireplace,Pantry,Walk-In Closet(s)
- Has view: Yes
- View description: Bay,Mountain(s),Partial,Sound,Territorial
- Has water view: Yes
- Water view: Bay,Sound
- Topography of land: Level,Partial Slope
Lot
- Lot size: 6,534 sqft
- Features: Paved,Sidewalk,Fenced-Fully,High Speed Internet,Patio
Parking
- Total spaces: 2
- Parking features: Driveway,Attached Garage
- Has garage: Yes
- Covered spaces: 2