


118 W Walnut St, Smithville, TN, 37166
About This Home
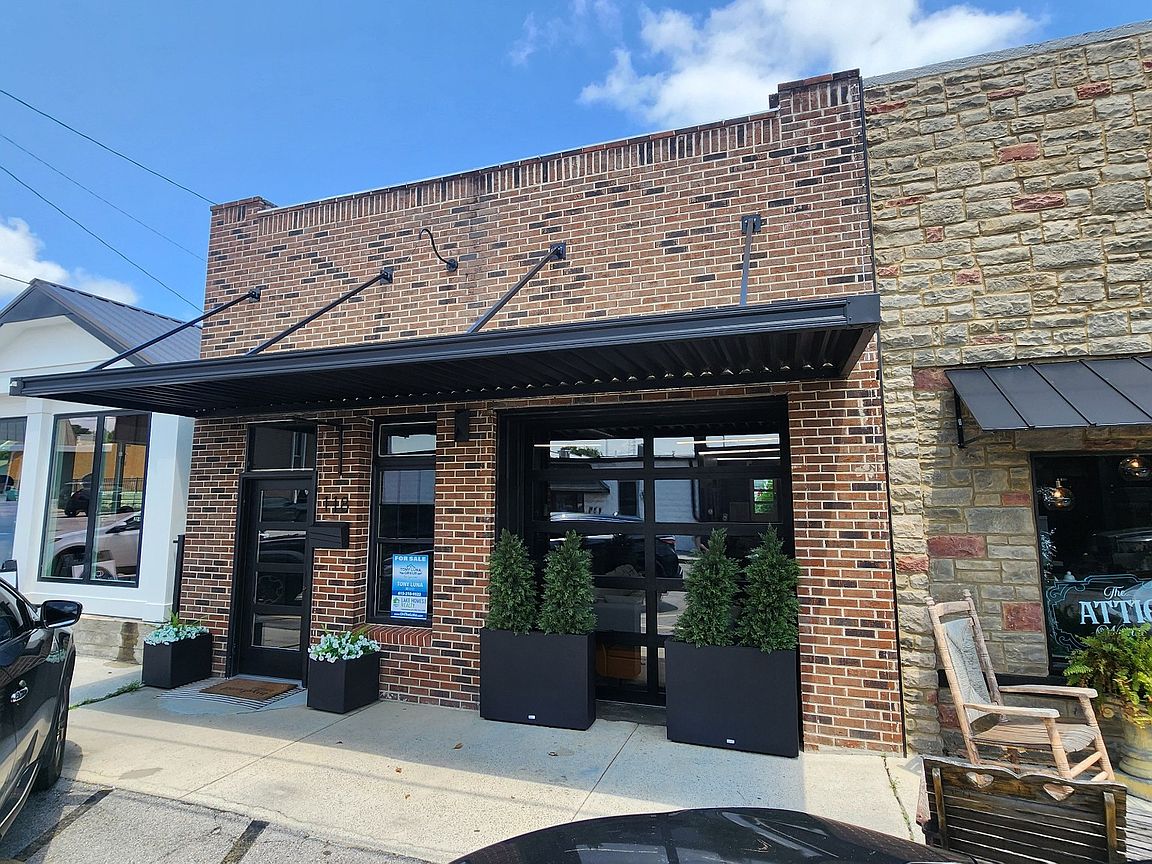
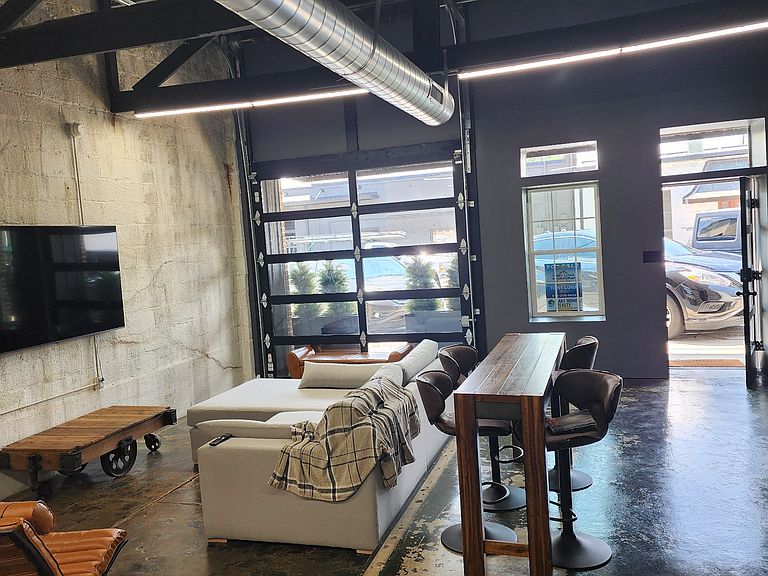
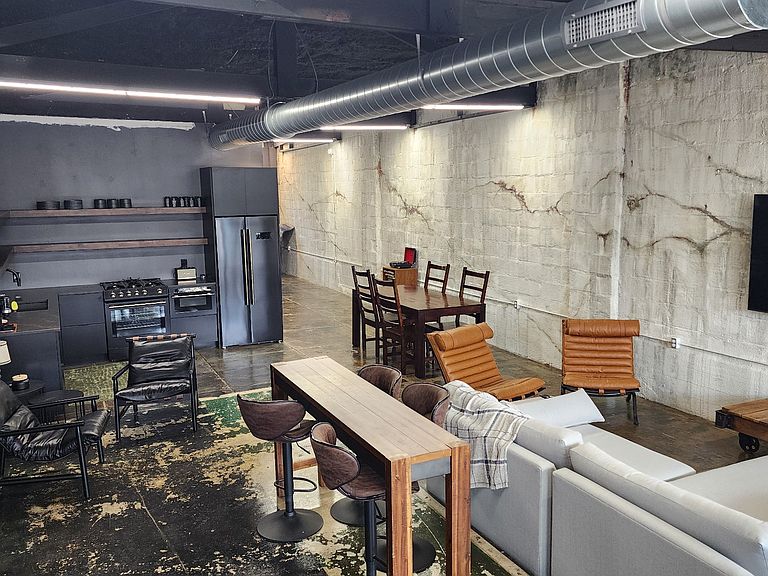
Rare opportunity to own a one-of-a-kind multi-use property in the heart of Historic Downtown Smithville! Whether you're looking for a stylish downtown residence, a boutique retail space, professional office, or investment opportunity, this beautifully remodeled property offers endless possibilities. Every detail has been thoughtfully updated with elegant, modern finishes while preserving its unique industrial character. Sealed concrete floors, exposed block walls, and exposed ductwork create a sleek, contemporary aesthetic that's sure to impress clients, customers, or guests alike. The versatile interior features a fully equipped kitchen and a beautifully updated bathroom, making it move-in ready for residential living or immediate business use. Large open spaces provide flexibility to customize the layout to fit your vision, whether that's a trendy storefront, creative studio, office, short-term rental, or downtown loft. Located in one of Smithville's most desirable locations, you'll enjoy exceptional visibility and walkability right in the center of town. Situated directly across the street from the local coffee shop and just steps from charming boutiques, restaurants, and downtown businesses, this property offers the convenience and energy of Historic Downtown living. Outside, a private backyard area provides a rare bonus for downtown properties—perfect for relaxing, entertaining, outdoor seating, or creating your own private retreat. If you've been searching for a truly unique property that blends modern style, historic charm, and unmatched versatility, this is your chance. Live, work, invest, or create your dream business in one exceptional downtown location!
Getting Around
 Somewhat Walkable
 Very Limited Transit
 Somewhat Bikeable
Schools
Construction
Condition
- Year built: 1928
Type & Style
- Home type: SingleFamily
- Property subType: Single Family Residence,Residential
Interior
Appliances
- Appliances included: Oven,Gas Range,Refrigerator
Basement
- Basement: None
Bedrooms & Bathrooms
- Bathrooms: 1
- Full bathrooms: 1
Features
- Flooring: Concrete
- Finished area above ground: 840
Heating & Cooling
- Heating features: Central
- Cooling features: Ceiling Fan(s),Central Air
Interior Area
- Total structure area: 840
- Total interior livable area: 840 sqft
Property
Details
- Parcel number: 064L B 04500 000
- Special condition: Standard
Features
- Levels: One
- Stories: 1
- Topography of land: Corner Lot,Level
Lot
- Lot size: 2,178 sqft
- Features: Corner Lot,Level
- Lot size dimensions: 21 x 112