


127 Grayson Cir, Chapel Hill, TN, 37034
About This Home
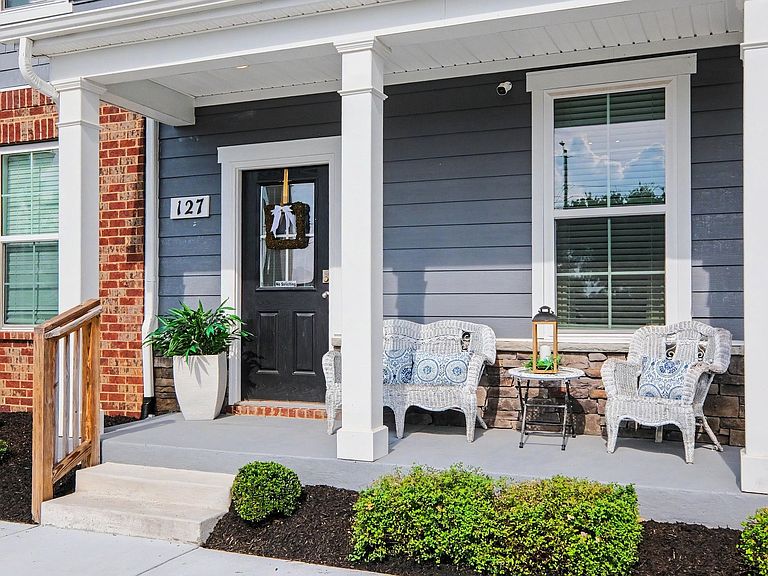
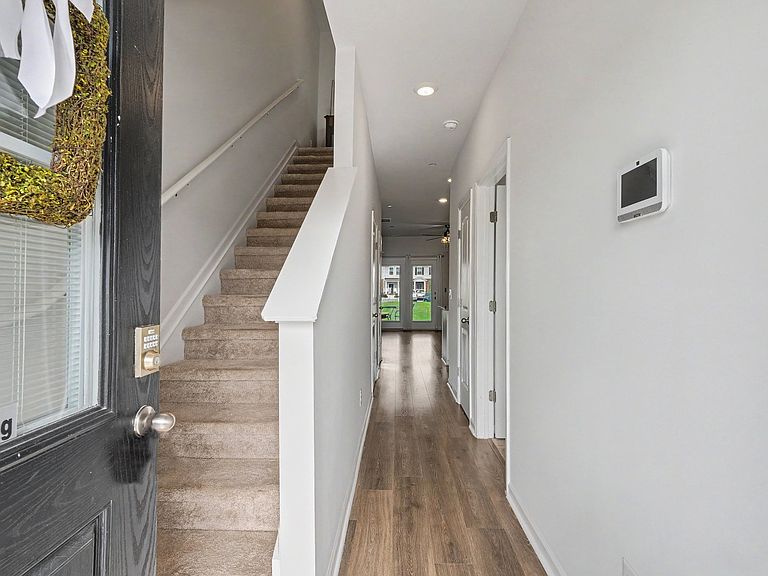
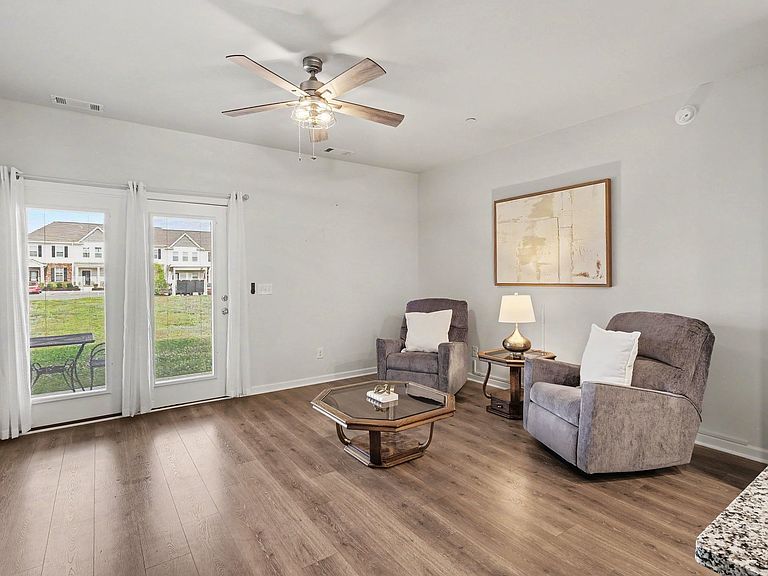
This move in ready townhome offers the perfect blend of comfort and low-maintenance living. Start your morning with coffee on the adorable front porch and unwind in the afternoon on the covered back patio overlooking community green space. The best of indoor and outdoor living! The kitchen is the heart of this home with granite countertops, tile backsplash, stainless steel appliances, an extra large pantry, and under cabinet lighting. Neutral hard-surface flooring throughout the main living areas for elegance and easy upkeep. The extra large master suite features his and hers closets and the spa-like ensuite makes for a peaceful and spacious retreat. Premium refrigerator, washer, and dryer included!! This charming townhome will feel like home the moment you walk in! 1% INTEREST RATE BUY DOWN available with preferred lender. See private remarks for more info. **home is eligible for USDA zero down payment program** All information deemed accurate. Buyer and buyer's agent to verify all pertinent information.
Getting Around
 Car-Dependent
 Very Limited Transit
 Somewhat Bikeable
Schools
Construction
Condition
- Year built: 2022
Materials
- Construction materials: Fiber Cement
Type & Style
- Home type: Townhouse
- Property subType: Townhouse,Residential,Condominium
Interior
Appliances
- Appliances included: Electric Oven,Electric Range,Dishwasher,Dryer,Microwave,Refrigerator,Stainless Steel Appliance(s),Washer
Basement
- Basement: None
Bedrooms & Bathrooms
- Bedrooms: 3
- Bathrooms: 3
- Full bathrooms: 2
- 1/2 bathrooms: 1
- Main level bedrooms: 1
Features
- Flooring: Carpet,Luxury Vinyl
- Finished area above ground: 1,440
Heating & Cooling
- Heating features: Heat Pump
- Cooling features: Central Air
Interior Area
- Total structure area: 1,440
- Total interior livable area: 1,440 sqft
Property
Details
- Parcel number: 021B B 01400 000
- Attached to another structure: Yes
- Special condition: Standard
Features
- Levels: Two
- Stories: 2
Lot
- Lot size: 871.20 sqft
- Lot size dimensions: 18 x 54
Parking
- Total spaces: 2
- Parking features: Assigned
- Has uncovered spaces: Yes
- Uncovered spaces: 2