



3203 Bryan Ave, Wolfforth, TX, 79382
About This Home
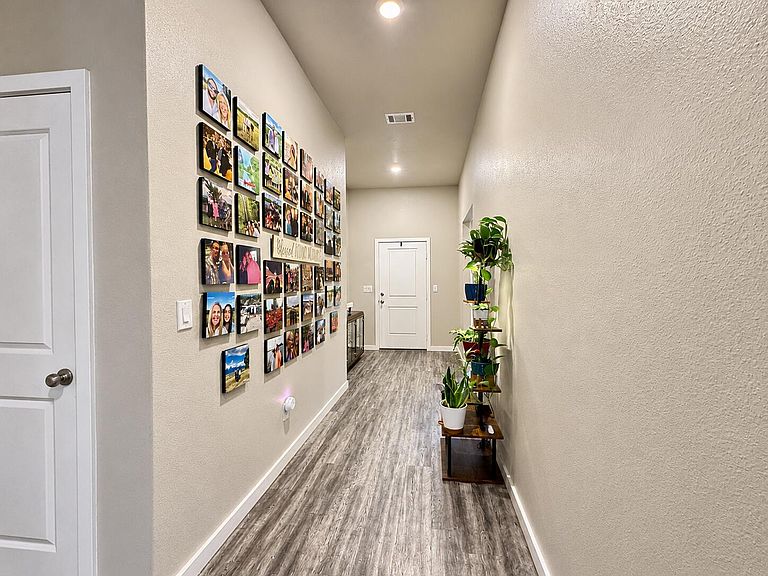
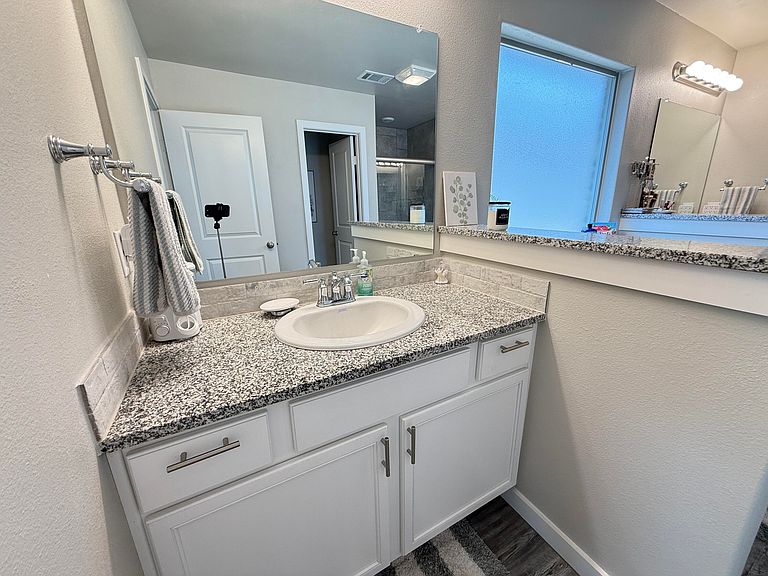
Welcome to Harvest Addition, one of the newest and most desirable communities just south of Wolfforth. This exceptionally well-maintained home offers an inviting open-concept design with thoughtful separation of living spaces for both comfort and privacy. Just off the spacious entryway, you'll find two generously sized bedrooms connected by a shared bathroom, creating the perfect setup for family or guests. A third, more secluded bedroom is situated away from the others, providing additional privacy and flexibility for visitors, a home office, or entertainment space. The heart of the home is the bright and open living area, featuring a striking corner fireplace that creates a warm focal point and inviting atmosphere. The living room flows seamlessly into the spacious kitchen and dining area, making entertaining and everyday living effortless. Tucked away at the rear of the home, the isolated master suite serves as a peaceful retreat. The ensuite bath and large walk-in closet complete this comfortable owner's sanctuary. Additional features include beautiful plantation shutters throughout, artificial turf in both the front and back yards for low-maintenance living, and a super-clean, move-in-ready condition that reflects pride of ownership. With its functional floor plan, attractive finishes, and excellent location, this Harvest Addition home is ready to welcome its next owners, and just down the street from Farmers Park.
Getting Around
 Car-Dependent
 Very Limited Transit
 Somewhat Bikeable
Schools
Construction
Condition
- Year built: 2022
Materials
- Foundation: Slab
- Roof: Composition
- Construction materials: Aluminum Siding,Stone
Type & Style
- Home type: SingleFamily
- Property subType: Single Family Residence,Residential
Interior
Appliances
- Appliances included: Cooktop,Dishwasher,Disposal,Free-Standing Electric Range,Microwave
Bedrooms & Bathrooms
- Bedrooms: 4
- Bathrooms: 2
- Full bathrooms: 2
Features
- Bar,Bookcases,Built-in Features,Double Vanity,Granite Counters,High Ceilings,His and Hers Closets,Kitchen Island,Open Floorplan,Pantry,Soaking Tub,Storage,Walk-In Closet(s)
- Window features: Blinds,Insulated Windows,Plantation Shutters
- Flooring: Carpet,Ceramic Tile,Vinyl
- Number of fireplaces: 1
- Fireplace features: Family Room,Wood Burning
- Fireplace: Yes
- Finished area above ground: 2,062
Heating & Cooling
- Heating features: Central,Natural Gas
- Cooling features: Ceiling Fan(s),Central Air,Electric
Interior Area
- Total structure area: 2,062
- Total interior livable area: 2,062 sqft
Property
Details
- Parcel number: R344856
Features
- Patio & porch: Covered,Porch
- Exterior features: Private Yard
- Fencing: Fenced,Privacy,Wood
Lot
- Lot size: 5,662 sqft
- Features: Back Yard
Parking
- Total spaces: 2
- Parking features: Attached,Garage
- Has garage: Yes
- Attached garage spaces: 2
- Covered spaces: 2