

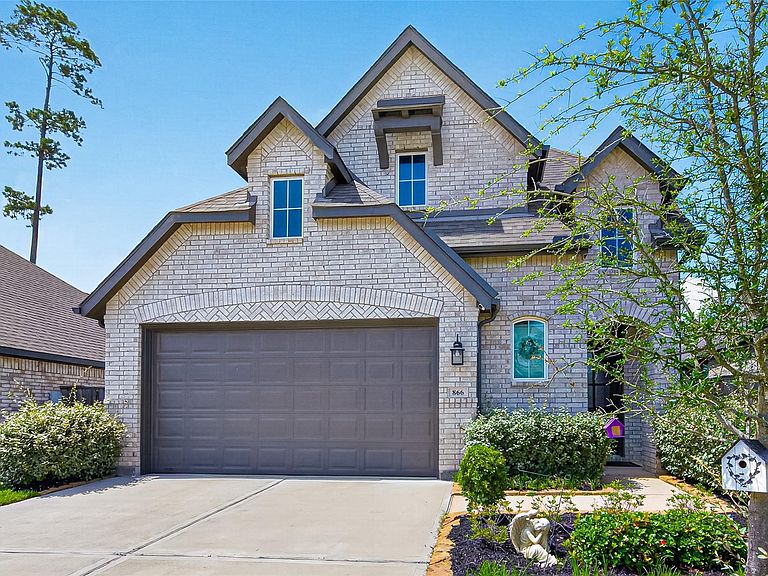


866 Sendero Trl, Conroe, TX, 77304
About This Home
Priced to sell, compare to all other homes in GCP: Welcome to this beautifully designed 5 bedroom Highland home with 2 bedrooms on the main floor. Gameroom/flex space upstairs, perfect for guests, multi-gen living or home office. Stunning kitchen with sparkling white, extra large quartz island and countertops and dramatic, upgraded designer backsplash. Open-concept layout that flows seamlessly from separate dining area, living area and eat-in kitchen with window seat. Step outside to a fully covered patio and fully fenced in backyard, with green space behind. Conveniently located to neighborhood amenities, parks, restaurants, shopping and hospital. This home offers the perfect blend of modern finishes, flexible living and entertaining space and an unbeatable setting. Come see what living in Grand Central Park is like, residents have access to resort-like pool, lakes, trails, fitness center, clubhouse, pickleball/sports courts, community and holiday events. Priced to sell!
Getting Around
 Car-Dependent
 Very Limited Transit
 Somewhat Bikeable
Schools
Construction
Condition
- Year built: 2022
Materials
- Foundation: Slab
- Roof: Composition
- Construction materials: Foam Insulation,Brick
Type & Style
- Home type: SingleFamily
- Architectural style: Traditional
- Property subType: Single Family Residence
Interior
Appliances
- Appliances included: Water Heater,Electric Oven,Microwave,Gas Cooktop,Dishwasher
- Laundry features: Electric Dryer Hookup,Washer Hookup
Bedroom
- Level: First
- Area: 132
- Dimensions: 11x12
Bedroom
- Level: Second
- Area: 110
- Dimensions: 11x10
Bedroom
- Level: Second
- Area: 110
- Dimensions: 11x10
Bedroom
- Level: Second
- Area: 110
- Dimensions: 11x10
Bedrooms & Bathrooms
- Bedrooms: 5
- Bathrooms: 3
- Full bathrooms: 3
Features
- High Ceilings,2 Bedrooms Down,Primary Bed - 1st Floor,Multilevel Bedroom,Walk-In Closet(s)
- Window features: Window Coverings
- Flooring: Carpet,Tile
Game Room
- Level: Second
- Area: 192
- Dimensions: 16x12
Heating & Cooling
- Heating features: Natural Gas
- Cooling features: Ceiling Fan(s),Electric
Interior Area
- Total structure area: 2,661
- Total interior livable area: 2,661 sqft
Primary Bedroom
- Level: First
- Area: 204
- Dimensions: 12x17
Property
Details
- Parcel number: 534268
Features
- Stories: 2
- Patio & porch: Covered
- Fencing: Back Yard
Lot
- Lot size: 5,331 sqft
- Features: Subdivided,0 Up To 1/4 Acre
Parking
- Total spaces: 2
- Parking features: Attached
- Has garage: Yes
- Attached garage spaces: 2
- Covered spaces: 2