



15430 Miller Creek Dr, Sun City Center, FL, 33573
About This Home
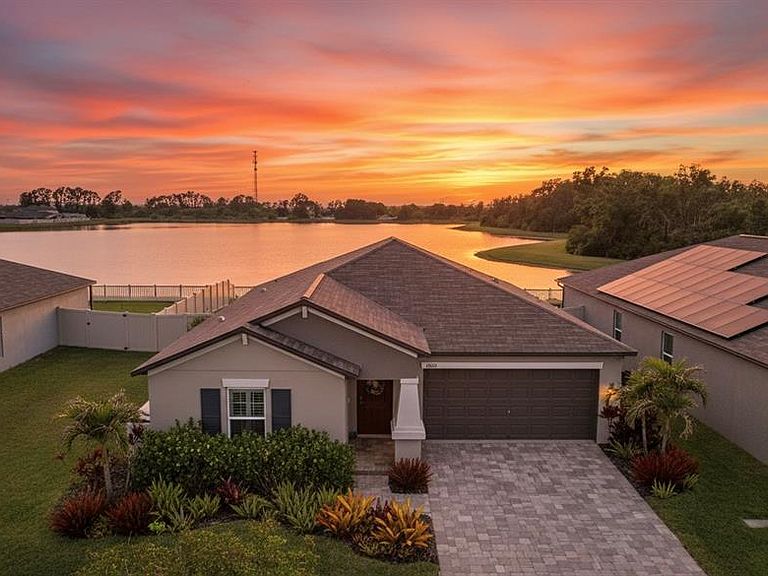
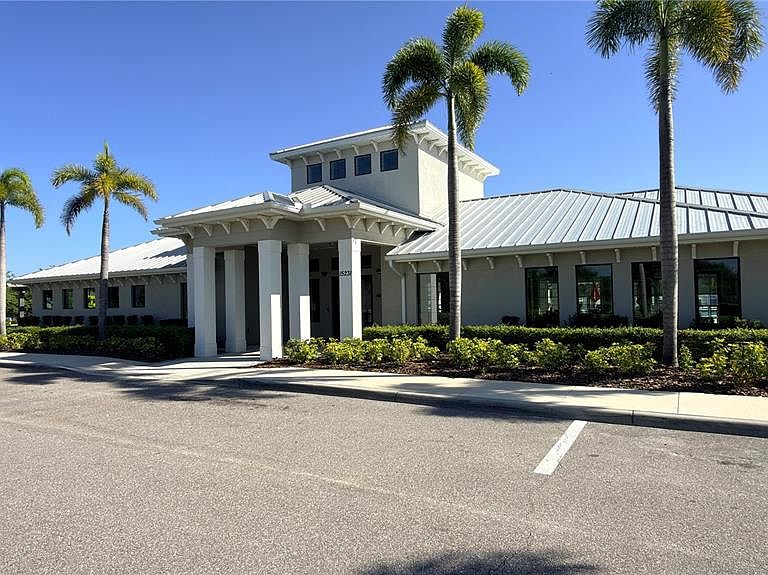
One or more photo(s) has been virtually staged. West-facing screened lanai overlooking the water with sunset views • 2022 build with modern systems. Built in 2022, this single-story 3 bedroom, 2 bathroom home offers 1,556 square feet with an open-concept layout and pond views. The screened 14x24 paver lanai faces west, providing consistent sunset views over the water and an extended outdoor living space. The backyard is fully fenced with vinyl fencing and positioned to capture the pond view with no direct rear neighbor across the water. The kitchen includes granite countertops, a large island with seating, stainless steel appliances (2022), pantry storage, and clear sightlines into the living and dining areas. Tile flooring runs through the main living spaces. Plantation shutters are installed throughout the home, including on the sliding glass doors, providing added light control and privacy. The split-bedroom floor plan separates the primary suite from the secondary bedrooms. The primary suite includes dual vanities and walk-in closets. Secondary bedrooms are positioned for privacy with a nearby full bathroom. Major systems reflect the 2022 construction, including roof, HVAC, and water heater. No flood insurance required. Additional upgrades include a water softener, reverse osmosis water filtration system at the kitchen sink, central vacuum, in-wall pest control system, irrigation system, hurricane shutters, epoxy-coated garage floor, and ADT security system with cameras. Located in the Cypress Mill community with access to a community pool and shared amenities. Nearby anchors include Circles Waterfront Restaurant (approx. 4 mi), AdventHealth Sun City Center (approx. 3 mi), Sun City Center Plaza (approx. 3 mi), Cypress Creek Golf Club (approx. 2–3 mi), Shell Point Marina (approx. 6–8 mi), Walmart Supercenter (approx. 3 mi), with convenient access to US-301 (approx. 1–2 mi) and I-75 (approx. 5–7 mi). A new Publix is currently under construction just outside the community. Includes 3D walkthrough, video tour, and floor plan viewer.
Getting Around
 Car-Dependent
 Very Limited Transit
 Somewhat Bikeable
Schools
Construction
Condition
- Year built: 2022
Materials
- Foundation: Slab
- Roof: Shingle
- Construction materials: Block
Type & Style
- Home type: SingleFamily
- Property subType: Single Family Residence
Interior
Appliances
- Appliances included: Disposal,Dryer,Electric Water Heater,Kitchen Reverse Osmosis System,Microwave,Range,Refrigerator,Washer,Water Softener
- Laundry features: Electric Dryer Hookup,Inside,Washer Hookup
Bathroom2
- Features: No Closet
- Level: First
- Area: 41.31
- Dimensions: 8.1x5.1
Bedroom2
- Features: Built-in Closet
- Level: First
- Area: 135.66
- Dimensions: 11.9x11.4
Bedroom3
- Features: Built-in Closet
- Level: First
- Area: 104.65
- Dimensions: 11.5x9.1
Bedrooms & Bathrooms
- Bedrooms: 3
- Bathrooms: 2
- Full bathrooms: 2
Dining Room
- Features: No Closet
- Level: First
- Area: 115.34
- Dimensions: 7.9x14.6
Features
- Ceiling Fan(s),Crown Molding,Eating Space In Kitchen,High Ceilings,Living Room/Dining Room Combo,Stone Counters,Walk-In Closet(s)
- Window features: Hurricane Shutters
- Flooring: Carpet,Ceramic Tile
Foyer
- Features: Storage Closet
- Level: First
- Area: 31.16
- Dimensions: 4.1x7.6
Heating & Cooling
- Heating features: Electric
- Cooling features: Central Air
Interior Area
- Total structure area: 2,366
- Total interior livable area: 1,540 sqft
Kitchen
- Features: Storage Closet
- Level: First
- Area: 102.06
- Dimensions: 12.6x8.1
Laundry
- Features: No Closet
- Level: First
- Area: 48.6
- Dimensions: 6x8.1
Living Room
- Features: No Closet
- Level: First
- Area: 251.12
- Dimensions: 17.2x14.6
Primary Bathroom
- Features: Linen Closet
- Level: First
- Area: 72.76
- Dimensions: 6.8x10.7
Primary Bedroom
- Features: Walk-In Closet(s)
- Level: First
- Area: 194.18
- Dimensions: 13.3x14.6
Property
Details
- Parcel number: U353119C5200003900048.0
- Zoning: PD
- Special condition: None
Features
- Levels: One
- Stories: 1
- Patio & porch: Rear Porch,Screened
- Exterior features: Irrigation System,Sidewalk
- Has view: Yes
- View description: Water,Pond
- Has water view: Yes
- Water view: Water,Pond
Lot
- Lot size: 5,520 sqft
- Lot size dimensions: 45.62 x 121
Parking
- Total spaces: 2
- Parking features: Garage - Attached
- Has garage: Yes
- Attached garage spaces: 2
- Covered spaces: 2
Climate Risk is Financial Risk
Every home has a financial story beyond the listing price. Below, you’ll see the climate risks that could affect this property — and in Bills & Affordability, how those risks may influence repairs, insurance, utilities, and long-term value.
Biggest Threats for This Home
- Cold Wave

- Hurricane

- Lightning

- Tornado

- Heat Wave

- Wildfire

- Tsunami

How This Home’s Risks Compare
FEMA Declared Disasters in Hillsborough County and Florida
Understanding the Costs
Financial advisors generally recommend spending no more than 30% of your gross household income on housing costs. In practice, many households stretch to 35% or beyond — especially in high-cost markets.
Estimated Costs Today
| Monthly | Annual | |
|---|---|---|
| Mortgage | $1,744 | $20,928 |
| Home Insurance * | $265 | $3,180 |
| Property Taxes | $486 | $5,832 |
| Electricity | $197 | $2,366 |
| Total | $2,692 | $32,304 |
Income You'd Need if You Spent...
Florida FAIR Plan Programs


How Costs Could Change Over Time
Climate risk is quickly impacting all of the major home ownership costs. Adjust the growth rates and percentage of income spent on housing below to see how your housing costs could change over the next 10 years — and what income you'd need to keep up.
Comparing Against the Market
Price Per Sq Ft
vs Other Active Listings
Avg $/sqft
vs Homes Sold Last Month
Median $/sqft
Current Market Trends
Median Price Per Square Foot
The median price per square foot of homes sold in this area each month. Compare this to this listing's price per square foot to gauge whether the home is priced in line with recent sales.
Historicals for This Listing
Zestimate History ($/sqft)
Price History
| Date | Event | Price |
|---|---|---|
| 2026-04-30 | Listed for sale | $344,900 |
| 2022-10-07 | Sold | $374,600 |
| 2022-06-24 | Pending sale | $378,550 |
| 2022-06-10 | Listed for sale | $378,550 |
For Sale by Agent
 View on Zillow