


610 Blue Jay Rd, Big Bear Lake, CA, 92315
About This Home
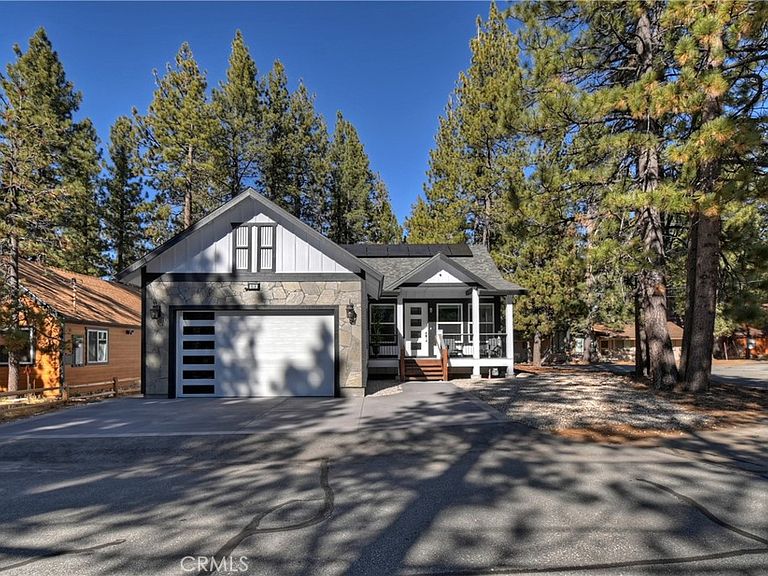
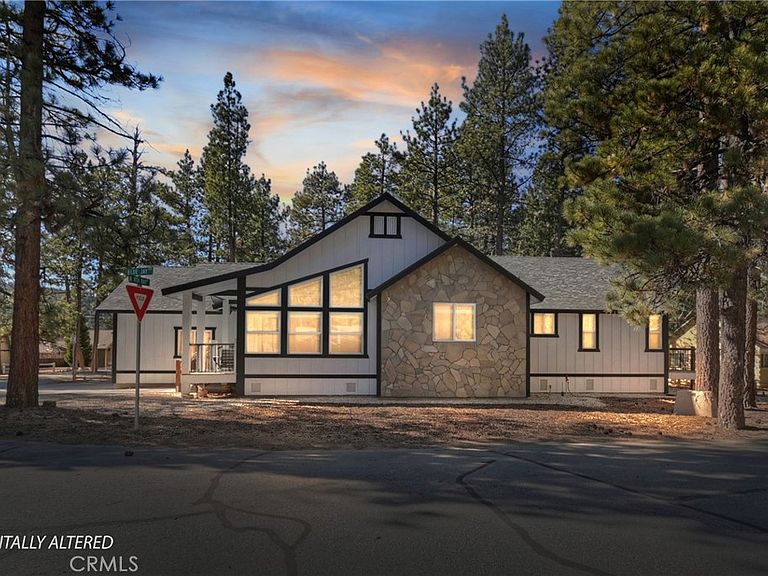
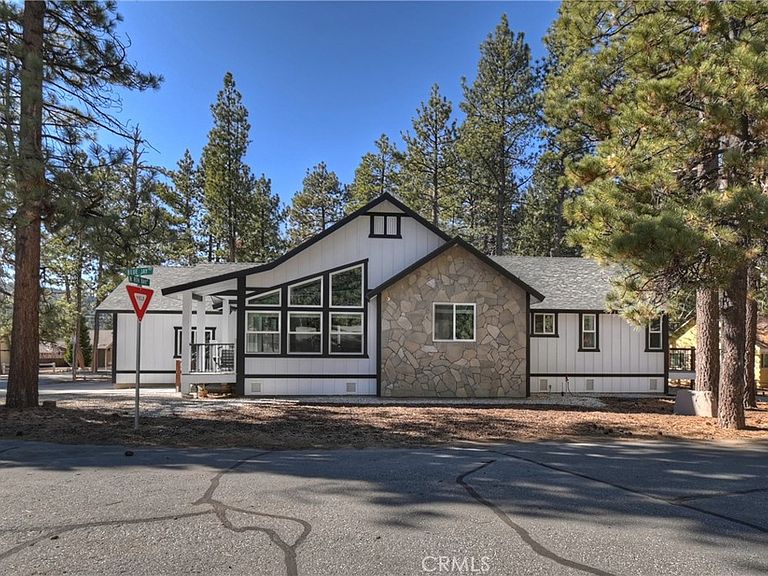
This 2023 built masterpiece has never been lived in and is ready for you to make it a home! As you pull up you will be pleased to see this one story custom modern home rests on a level corner lot ~ You will love spending mornings on the covered front porch, relaxing with your warm cup of coffee, listening to mother nature greet a new day while breathing the clean mountain air ~ As you enter you will be greeted by high vaulted and wood beamed ceilings above your massive great room ~ The living room features a floor to ceiling stacked stone electric fireplace ~ The kitchen is a chef's delight with its granite counter tops and backsplash, brand new appliances, and huge island/breakfast bar ~ Walls of windows allow natural light to flood in, almost as if the outdoors have come inside ~ 8mm thick wood grain vinyl floors flow throughout and all doors are 9 foot tall ~ 3 of the 4 bedrooms are En Suite with their own bathrooms ~ The master bedroom opens to the covered section of the back deck where you have hot tub potential with the electric already ran in the wall ~ The master bathroom boasts a two person jetted tub and two 4 foot by 9 foot porcelain walls in the shower ~ All 4 bathrooms have temperature adjustable electric heated floors, porcelain shower walls and granite counter tops ~ In the back of the house there is room to park your RV, boat, or any other toys you need space for ~ The attached 2 car garage has an EV charger and the solar panels are paid for ~ You can walk to the lake and Boulder Bay Park or take a 5 minute drive to Pleasure Point Marina for a day of play out on the lake ~ Whether you want to relax in mountains, spend the summers adventuring outside, or enjoy the ski slopes in the winter, this is the where you can do it all with all of your loved ones under one roof and live in luxury!
Getting Around
 Car-Dependent
 Very Limited Transit
 Somewhat Bikeable
Schools
Construction
Condition
- Property condition: Turnkey
- New construction: Yes
- Year built: 2023
Materials
- Foundation: Raised
- Roof: Composition
Type & Style
- Home type: SingleFamily
- Architectural style: Custom
- Property subType: Single Family Residence
Interior
Appliances
- Appliances included: Dishwasher,Gas Cooktop,Gas Oven,Gas Range,Microwave,Refrigerator,Tankless Water Heater
- Laundry features: Washer Hookup,Gas Dryer Hookup,Laundry Room
Bathroom
- Features: Bathtub,Granite Counters,Separate Shower,Tub Shower
Bedroom
- Features: Bedroom on Main Level
Bedrooms & Bathrooms
- Bedrooms: 4
- Bathrooms: 4
- Full bathrooms: 2
- 3/4 bathrooms: 2
- Main level bathrooms: 4
- Main level bedrooms: 4
Features
- Breakfast Bar,Ceiling Fan(s),Cathedral Ceiling(s),Granite Counters,Open Floorplan,Bedroom on Main Level,Main Level Primary,Multiple Primary Suites,Primary Suite
- Window features: Blinds,Double Pane Windows
- Flooring: Laminate
- Fireplace features: Electric,Living Room
- Fireplace: Yes
- Common walls with other units/homes: No Common Walls
Heating & Cooling
- Heating features: Central,Electric,Fireplace(s),Natural Gas
- Cooling features: None
Interior Area
- Total interior livable area: 2,204 sqft
Kitchen
- Features: Granite Counters,Kitchen Island,Kitchen/Family Room Combo
Master Bedroom
- Features: Main Level Primary
Master Bedroom
- Features: Multiple Primary Suites
Master Bedroom
- Features: Primary Suite
Property
Accessibility
- Accessibility features: None
Details
- Parcel number: 0306092010000
- Special condition: Standard
- Horse amenities: Riding Trail
Features
- Levels: One
- Stories: 1
- Entry location: Front
- Pool features: None
- Patio & porch: Covered,Deck,Front Porch
- Spa features: None
- Has view: Yes
- View description: Neighborhood,Trees/Woods
Lot
- Lot size: 8,351 sqft
- Features: Sprinkler System,Street Level,Trees,Yard
Parking
- Total spaces: 6
- Parking features: Boat,Concrete,Door-Single,Driveway,Garage Faces Front,Garage,RV Access/Parking
- Has garage: Yes
- Attached garage spaces: 2
- Covered spaces: 2
- Uncovered spaces: 4
Climate Risk is Financial Risk
Every home has a financial story beyond the listing price. Below, you’ll see the climate risks that could affect this property — and in Bills & Affordability, how those risks may influence repairs, insurance, utilities, and long-term value.
Biggest Threats for This Home
- Earthquake

- Heat Wave

- Inland Flooding

- Landslide

- Wildfire

How This Home’s Risks Compare
FEMA Declared Disasters in San Bernardino County and California
Understanding the Costs
Financial advisors generally recommend spending no more than 30% of your gross household income on housing costs. In practice, many households stretch to 35% or beyond — especially in high-cost markets.
Estimated Costs Today
| Monthly | Annual | |
|---|---|---|
| Mortgage | $5,688 | $68,256 |
| Home Insurance * | $408 | $4,896 |
| Property Taxes | $1,064 | $12,768 |
| Electricity | $472 | $5,671 |
| Total | $7,632 | $91,584 |
Income You'd Need if You Spent...
California FAIR Plan Programs
How Costs Could Change Over Time
Climate risk is quickly impacting all of the major home ownership costs. Adjust the growth rates and percentage of income spent on housing below to see how your housing costs could change over the next 10 years — and what income you'd need to keep up.
Comparing Against the Market
Price Per Sq Ft
vs Other Active Listings
Avg $/sqft
vs Homes Sold Last Month
Median $/sqft
Current Market Trends
Median Price Per Square Foot
The median price per square foot of homes sold in this area each month. Compare this to this listing's price per square foot to gauge whether the home is priced in line with recent sales.
Historicals for This Listing
Zestimate History ($/sqft)
Price History
| Date | Event | Price |
|---|---|---|
| 2026-04-27 | Price change | $1,124,900 |
| 2026-01-29 | Listed for sale | $1,149,900 |
| 2022-10-24 | Listing removed | -- |
| 2022-06-29 | Pending sale | $179,000 |
| 2022-06-29 | Listing removed | -- |
| 2022-06-28 | Sold | $175,000 |
| 2022-06-10 | Contingent | $179,000 |
| 2022-06-07 | Listed for sale | $179,000 |
| 2020-11-16 | Sold | $130,000 |
 View on Zillow