

1172 Colcester Ln, West Lafayette, IN, 47906
About This Home
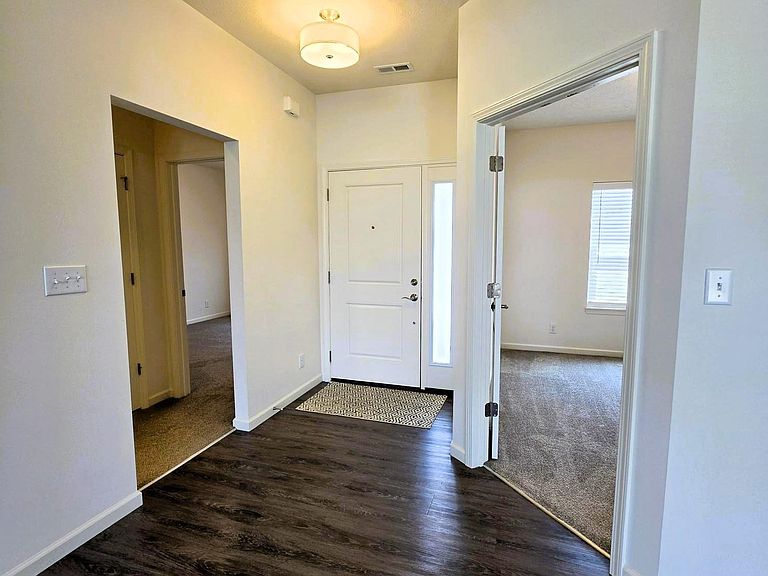
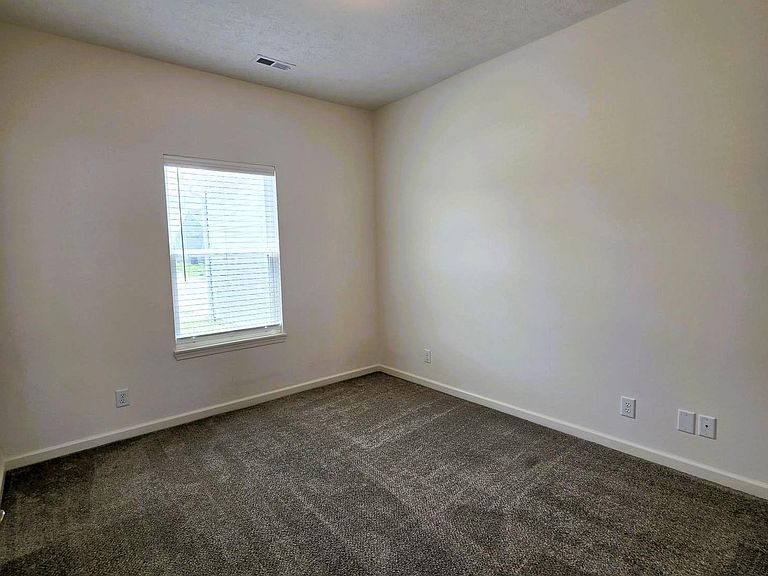
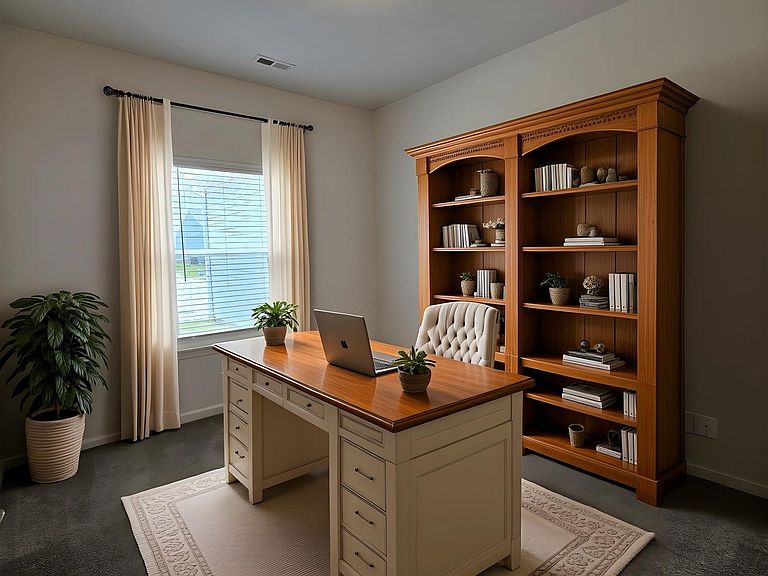
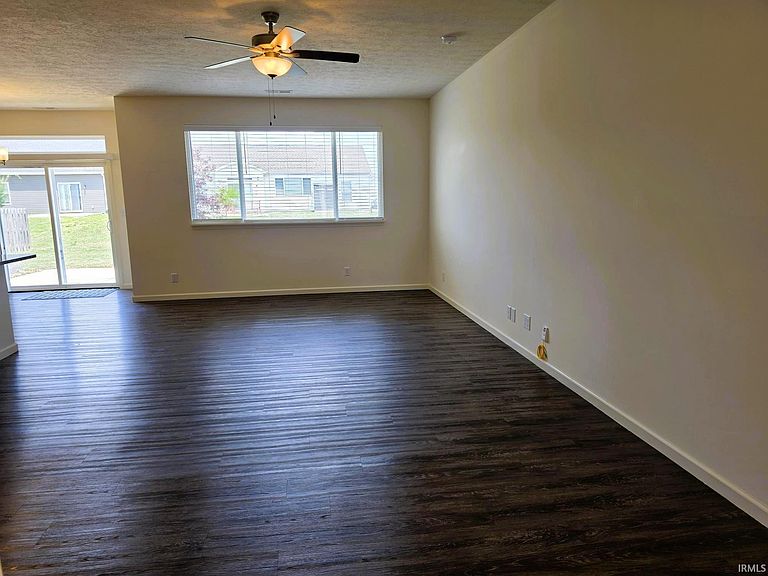
Beautiful 1,704 square foot, open concept, 3 bedroom, 2 bath, well maintained ranch home in West Lafayette's Fieldstone at the Crossing. Home features 9' ceilings, a den, vinyl plank flooring throughout living areas, a Triton water softener, 2" Wonderwood blinds, 2-car attached garage, and a large patio for outdoor entertaining. Kitchen features large kitchen island with seating, custom cabinetry, a pantry, stainless steel appliances, and solid surface countertops. This split plan's master bedroom includes a large walk-in closet, dual vanity, and walk-in shower. Located less than a mile to Burnett Creek Elementary, Battle Ground Middle, and Harrison High School. Close proximity to access Purdue University, West Lafayette Wellness center, local park and recreational activities, shopping, dining, and both US 52 and I 65.
Getting Around
 Car-Dependent
 No Nearby Transit
 Somewhat Bikeable
Schools
Construction
Condition
- Year built: 2022
Materials
- Roof: Dimensional Shingles
- Construction materials: Brick,Vinyl Siding
Type & Style
- Home type: SingleFamily
- Architectural style: Traditional
- Property subType: Single Family Residence
Interior
Appliances
- Appliances included: Disposal,Range/Oven Hk Up Gas/Elec,Dishwasher,Microwave,Refrigerator,Gas Range,Gas Water Heater,Water Softener Owned
- Laundry features: Electric Dryer Hookup
Basement
- Basement: None
Bedroom1
- Level: Main
Bedroom2
- Level: Main
Bedrooms & Bathrooms
- Bedrooms: 3
- Bathrooms: 2
- Full bathrooms: 2
- Main level bedrooms: 3
Dining Room
- Level: Main
- Area: 110
Features
- Breakfast Bar,Ceiling-9+,Walk-In Closet(s),Countertops-Solid Surf,Kitchen Island,Open Floorplan,Split Br Floor Plan,Stand Up Shower,Tub/Shower Combination,Custom Cabinetry
- Window features: Window Treatments,Blinds
- Flooring: Carpet,Vinyl
- Fireplace features: None
- Finished area below ground: 0
- Finished area above ground: 1,704
Heating & Cooling
- Heating features: Natural Gas,Forced Air
- Cooling features: Central Air
Interior Area
- Total structure area: 1,704
- Total interior livable area: 1,704 sqft
Kitchen
- Level: Main
- Area: 150
Living Room
- Level: Main
- Area: 294
Office
- Level: Main
- Area: 120
Property
Details
- Parcel number: 790319376042.000017
- Other equipment: Multiple Phone Lines
Features
- Levels: One
- Stories: 1
- Patio & porch: Patio
Lot
- Lot size: 8,712 sqft
- Features: Level,0-2.9999,City/Town/Suburb,Near College Campus,Landscaped
- Lot size dimensions: 64' x 135'
Parking
- Total spaces: 2
- Parking features: Attached,Garage Door Opener,Garage Utilities,Concrete
- Has garage: Yes
- Attached garage spaces: 2
- Covered spaces: 2
- Has uncovered spaces: Yes