


578 Pauls Pl, Oshkosh, WI, 54904
5beds
3baths
2,834sqft
$549,900
$194price/sqft
$3,884/moest. monthly cost
$155,360/yrincome needed
About This Home
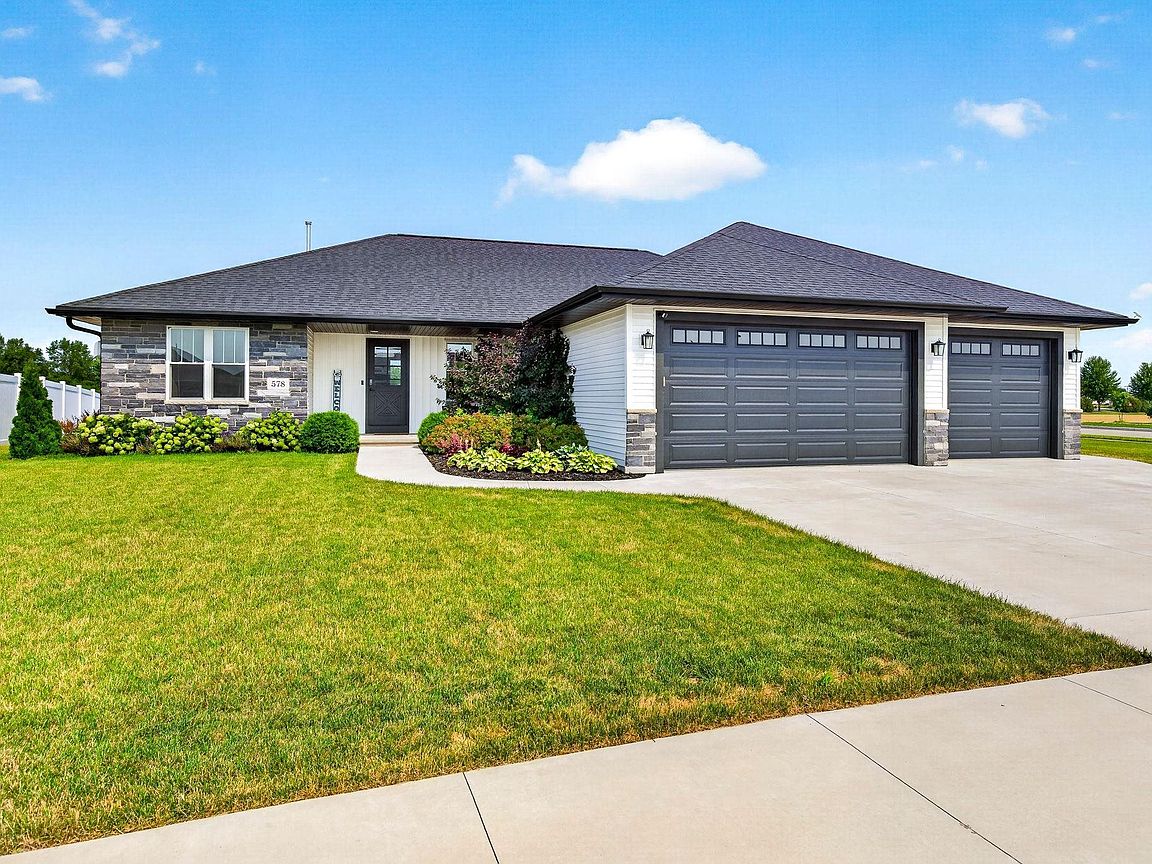
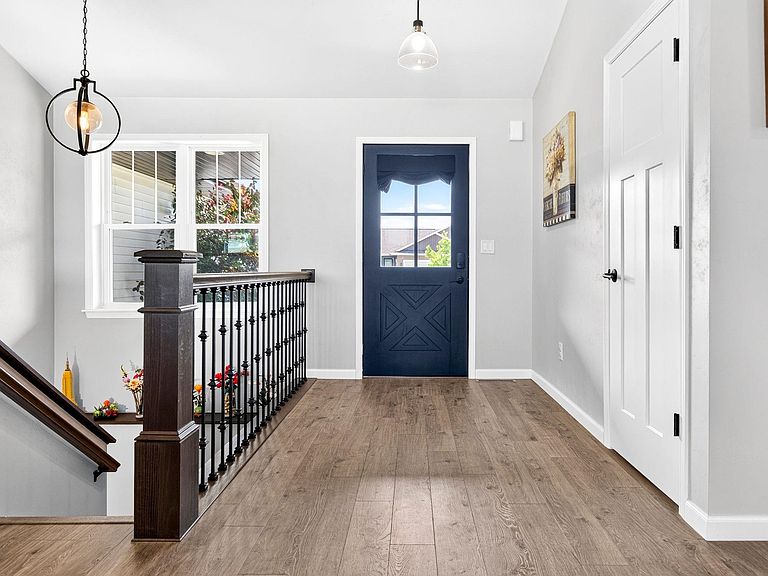
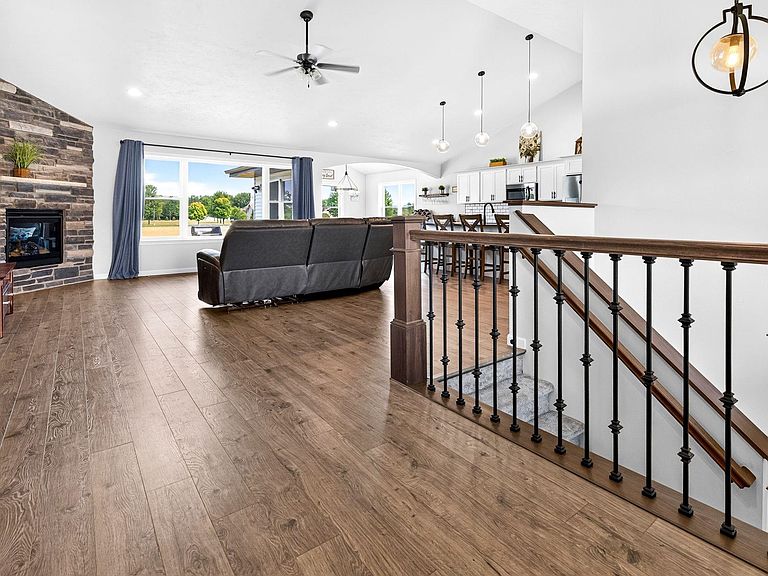
Stop your search, this is it! This 2022 stylish 5bed 3bath ranch is situated on .32acres in the highly desirable westside of Oshkosh! Open concept w/ vaulted ceilings, this home has it all: custom kitchen cabinets with large pantry, quartz countertops, SS appliances, split bedroom layout, 1st floor laundry/mudroom, 3.5 garage w/ e-charger & so much storage. Master Suite has private bath w/ double sinks and tile shower and large walk-in closet. Lower level boasts 2beds with egress, large rec room area, den/office, full bath, and workout room. Your back patio is ready to enjoy, and the home is just down the road from the neighborhood park. You have to see it all in person to believe the quality and space! Schedule your showing today~
Getting Around
1
 Car-Dependent
15
 Minimal Transit
26
 Somewhat Bikeable
Schools
7/10
10/10
7/10
Construction
Condition
- Year built: 2022
Materials
- Foundation: Poured Concrete
- Construction materials: Stone,Vinyl Siding
Type & Style
- Home type: SingleFamily
- Architectural style: Ranch
- Property subType: Single Family Residence
Interior
Appliances
- Appliances included: Dishwasher,Disposal,Dryer,Microwave,Range,Refrigerator,Washer
Basement
- Has basement: Yes
- Basement: Full,Radon Mitigation System,Sump Pump,Finished
Bedroom1
- Level: Main
- Dimensions: 15x12
Bedroom2
- Level: Main
- Dimensions: 12x11
Bedroom3
- Level: Main
- Dimensions: 12x11
Bedroom4
- Level: Lower
- Dimensions: 12x12
Bedroom5
- Level: Lower
- Dimensions: 13x12
Bedrooms & Bathrooms
- Bedrooms: 5
- Bathrooms: 3
- Full bathrooms: 3
Dining Room
- Level: Main
- Dimensions: 12x12
Features
- At Least 1 Bathtub,Cable Available,High Speed Internet,Kitchen Island,Pantry,Split Bedroom,Vaulted Ceiling(s),Walk-In Closet(s),Walk-in Shower
- Number of fireplaces: 1
- Fireplace features: One,Gas
- Fireplace: Yes
- Finished area below ground: 956
- Finished area above ground: 1,878
Heating & Cooling
- Heating features: Forced Air
- Cooling features: Forced Air,Central Air
Interior Area
- Total interior livable area: 2,834 sqft
Kitchen
- Level: Main
- Dimensions: 20x13
Living Room
- Level: Main
- Dimensions: 20x17
Other
- Level: Main
- Dimensions: 6x6
Other
- Level: Lower
- Dimensions: 12x11
Other
- Level: Lower
- Dimensions: 28x17
Other
- Level: Lower
- Dimensions: 26x11
Property
Accessibility
- Accessibility features: 1st Floor Bedroom,1st Floor Full Bath,Laundry 1st Floor,Level Drive,Low Pile Or No Carpeting,Open Floor Plan
Details
- Parcel number: 0665020600
- Zoning: Residential
- Exclusions: All Sellers Personal Property,TV Mounts
Features
- Patio & porch: Patio
Lot
- Lot size: 0.32 Acres
- Features: Corner Lot,Sidewalk,Rural - Subdivision
Parking
- Total spaces: 3
- Parking features: Attached,Garage Door Opener,Electric Vehicle Charging Station(s)
- Has garage: Yes
- Attached garage spaces: 3
- Covered spaces: 3