



46 River Rd #225, Tewksbury, MA, 01876
About This Home
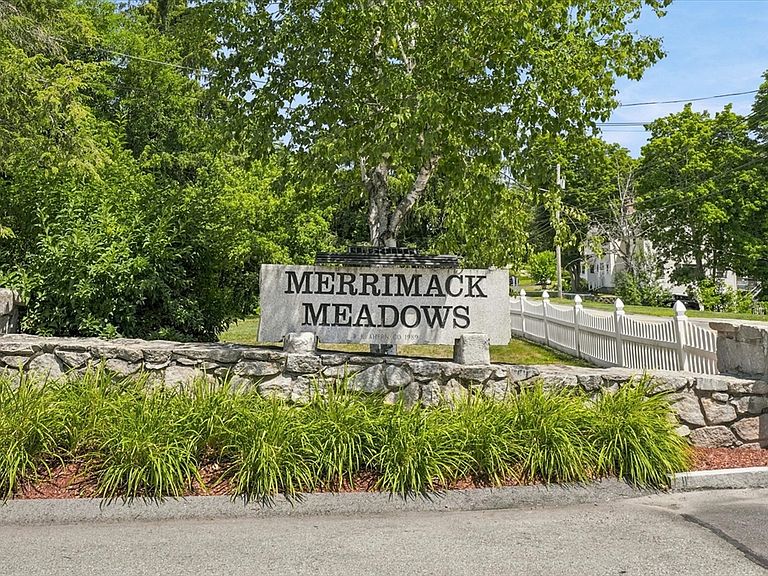
Discover warm & inviting condominium living in single detached Split Entry style home in sought after Merrimack Meadows Condo Complex. Nothing to do but move in! This expansive 1750 sq. ft. residence presents an exceptional opportunity for discerning buyers seeking a refined lifestyle. Bright, light rooms featuring newly applianced SS kitchen, granite counters & breakfast bar. Spacious living room with bay window, dining room opening to slider overlooking private deck, three well-proportioned bedrms, sparkling hardwoods throughout, builtin cabinets in full bath. Lower lvl offers fr/bk family rm featuring fireplace, engineere choc flrs, Large 2nd bath w/tiled shower & laundry room. Fantastic two car garage with plenty of storage! Updated light fixtures, cen air, water heater, roof, fresh paint throughout. Bonus of abutting a professionally landscaped & maintained common area with sprinkler system. Looks & feels like single family without the hassel of landscape maintenance and plowing drive & shoveling walkway, taken care of by Association. Location, Location, easy access 133/495/93. Open August 1st & 2nd, 11:00-1:00pm. Offers due 8/4, 5:00 pm
Getting Around
 Car-Dependent
 Very Limited Transit
 Somewhat Bikeable
Schools
Construction
Condition
- Year built: 1965
Materials
- Roof: Shingle
- Construction materials: Frame
Type & Style
- Home type: Condo
- Property subType: Condominium
Interior
Appliances
- Appliances included: Range,Dishwasher,Disposal,Microwave,Refrigerator,Washer,Dryer
- Laundry features: In Basement,Electric Dryer Hookup,Washer Hookup
Basement
- Has basement: Yes
Bathroom1
- Features: Bathroom - With Tub & Shower, Flooring - Vinyl
- Level: First
- Area: 60
Bathroom2
- Features: Bathroom - With Shower Stall, Flooring - Vinyl, Washer Hookup
- Level: Basement
- Area: 110
Bedroom2
- Features: Closet, Flooring - Hardwood
- Level: First
- Area: 143
Bedroom3
- Features: Closet, Flooring - Hardwood
- Level: First
- Area: 110
Bedrooms & Bathrooms
- Bedrooms: 3
- Bathrooms: 2
- Full bathrooms: 2
Dining Room
- Features: Flooring - Hardwood, Deck - Exterior, Open Floorplan, Slider
- Level: First
- Area: 120
Family Room
- Features: Lighting - Overhead, Flooring - Engineered Hardwood
- Level: Basement
- Area: 308
Features
- Window features: Insulated Windows
- Flooring: Tile,Carpet,Hardwood,Engineered Hardwood
- Number of fireplaces: 1
- Fireplace features: Family Room
- Fireplace: Yes
- Finished area below ground: 552
- Finished area above ground: 1,200
Heating & Cooling
- Heating features: Forced Air,Natural Gas,Unit Control
- Cooling features: Central Air,Unit Control
Interior Area
- Total structure area: 1,752
- Total interior livable area: 1,752 sqft
Kitchen
- Features: Flooring - Hardwood, Countertops - Stone/Granite/Solid, Breakfast Bar / Nook, Cabinets - Upgraded, Stainless Steel Appliances, Lighting - Overhead
- Level: First
- Area: 132
Living Room
- Features: Flooring - Hardwood, Window(s) - Bay/Bow/Box
- Level: First
- Area: 195
Master Bathroom
- Features: No
Master Bedroom
- Features: Closet, Flooring - Hardwood
- Level: First
- Area: 144
Property
Details
- Parcel number: M:0015 L:0002 U:U225,789082
- Zoning: MFD
- Exclusions: Patio Furniture Excluded
Features
- Entry location: Unit Placement(Street,Walkout)
- Patio & porch: Deck
- Exterior features: Deck,Rain Gutters,Professional Landscaping
Lot
- Lot size: 100 sqft
Parking
- Total spaces: 8
- Parking features: Attached,Off Street,Deeded,Paved
- Has garage: Yes
- Attached garage spaces: 2
- Covered spaces: 2
- Has uncovered spaces: Yes
- Uncovered spaces: 6
Climate Risk is Financial Risk
Every home has a financial story beyond the listing price. Below, you’ll see the climate risks that could affect this property — and in Bills & Affordability, how those risks may influence repairs, insurance, utilities, and long-term value.
Biggest Threats for This Home
- Ice Storm

- Inland Flooding

- Tsunami

How This Home’s Risks Compare
FEMA Declared Disasters Across Massachusetts Counties
Understanding the Costs
Financial advisors generally recommend spending no more than 30% of your gross household income on housing costs. In practice, many households stretch to 35% or beyond — especially in high-cost markets.
Estimated Costs Today
| Monthly | Annual | |
|---|---|---|
| Mortgage | $3,286 | $39,432 |
| Home Insurance * | $150 | $1,800 |
| Property Taxes | $547 | $6,564 |
| Electricity | $354 | $4,259 |
| Total | $4,337 | $52,044 |
Income You'd Need if You Spent...
Massachusetts FAIR Plan Programs



How Costs Could Change Over Time
Climate risk is quickly impacting all of the major home ownership costs. Adjust the growth rates and percentage of income spent on housing below to see how your housing costs could change over the next 10 years — and what income you'd need to keep up.
Comparing Against the Market
Price Per Sq Ft
vs Other Active Listings
Avg $/sqft
vs Homes Sold Last Month
Median $/sqft
Current Market Trends
Median Price Per Square Foot
The median price per square foot of homes sold in this area each month. Compare this to this listing's price per square foot to gauge whether the home is priced in line with recent sales.
Historicals for This Listing
Zestimate History ($/sqft)
No zestimate history available
Price History
| Date | Event | Price |
|---|---|---|
| 2026-08-11 | Contingent | $650,000 |
| 2026-07-28 | Listed for sale | $650,000 |
| 2022-07-28 | Sold | $525,000 |
| 2022-06-08 | Listed for sale | $475,000 |
 View on Zillow