


2914 S Foose Rd, Malibu, CA, 90265
About This Home
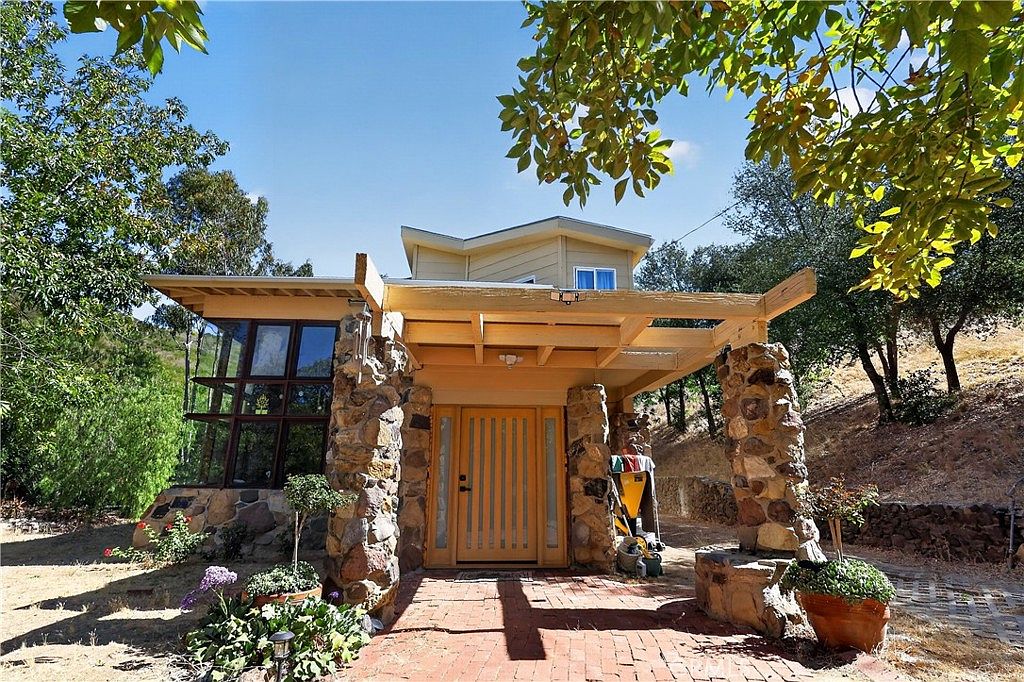
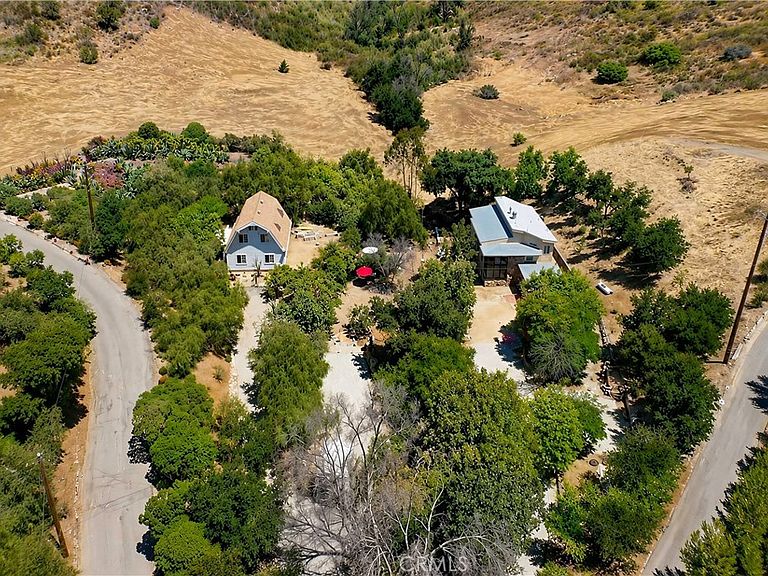
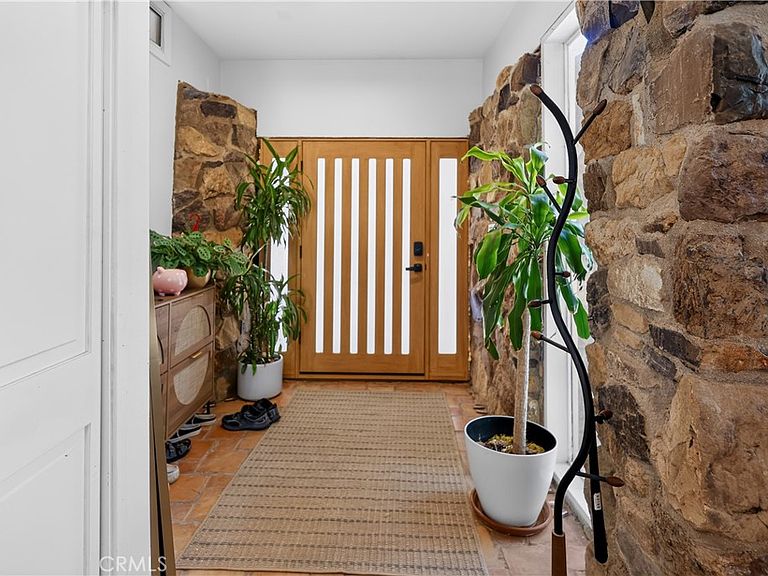
NEW PRICE. Rare private Malibu opportunity on nearly 2 acres of usable land in the peaceful Malibu Mountains. The main home has been fully renovated with modern finishes throughout — spacious primary suite with private bath, additional bedroom, third bath, brand-new designer kitchen, heated floors, new plumbing, water filtration system, and fully renovated bathrooms. Move-in ready. A separate detached barn-style structure on the property offers additional flexible interior spaces with its own driveway — suitable for creative studio, home office, or wellness practice, subject to buyer's intended use and permitting. Property highlights: - Nearly 2 acres of usable land - Two separate structures with independent driveways - Protected from strong coastal winds by surrounding mountains - Seasonal creek - Mature trees and gardens - Hiking directly from the property - Quiet neighborhood with newly built homes nearby - Approximately 15 minutes to Malibu beaches - Approximately 15 minutes to shopping and restaurants Existing conventional septic system in place. A larger upgraded septic system has been planned and can be completed as part of the transaction or by agreement with buyer.
Getting Around
 Car-Dependent
 Very Limited Transit
 Not Bike Friendly
Schools
Construction
Condition
- Property condition: Additions/Alterations,Updated/Remodeled,Turnkey
- Year built: 1981
Materials
- Roof: Composition
- Construction materials: Stone,Wood Siding
Type & Style
- Home type: SingleFamily
- Architectural style: Contemporary
- Property subType: Single Family Residence
Interior
Appliances
- Appliances included: Dishwasher,Gas Cooktop,Refrigerator,Range Hood
- Laundry features: None
Bathroom
- Features: Dual Sinks,Separate Shower
Bedrooms & Bathrooms
- Bedrooms: 3
- Bathrooms: 3
- Full bathrooms: 3
- Main level bathrooms: 1
Features
- Cathedral Ceiling(s),High Ceilings,Living Room Deck Attached,Pantry,Stone Counters,Recessed Lighting,Storage,Two Story Ceilings,Walk-In Pantry
- Flooring: Stone,Tile
- Fireplace features: Living Room,Wood Burning
- Fireplace: Yes
- Common walls with other units/homes: No Common Walls
Heating & Cooling
- Heating features: Central,Wood Stove
- Cooling features: None
Interior Area
- Total interior livable area: 3,225 sqft
Pantry
- Features: Walk-In Pantry
Property
Details
- Parcel number: 4472025042
- Zoning: LCA11
- Special condition: Standard
Features
- Levels: Two
- Stories: 2
- Entry location: ground level
- Pool features: None
- Spa features: None
- Has view: Yes
- View description: Canyon,Hills,Mountain(s),Trees/Woods
Lot
- Lot size: 1.43 Acres
- Features: Lot Over 40000 Sqft,Secluded
- Lot size dimensions: 400 x 122
Parking
- Parking features: Driveway,Gravel,Private