



2960 Silver Creek Rd. #162, Bullhead City, AZ, 86442
About This Home
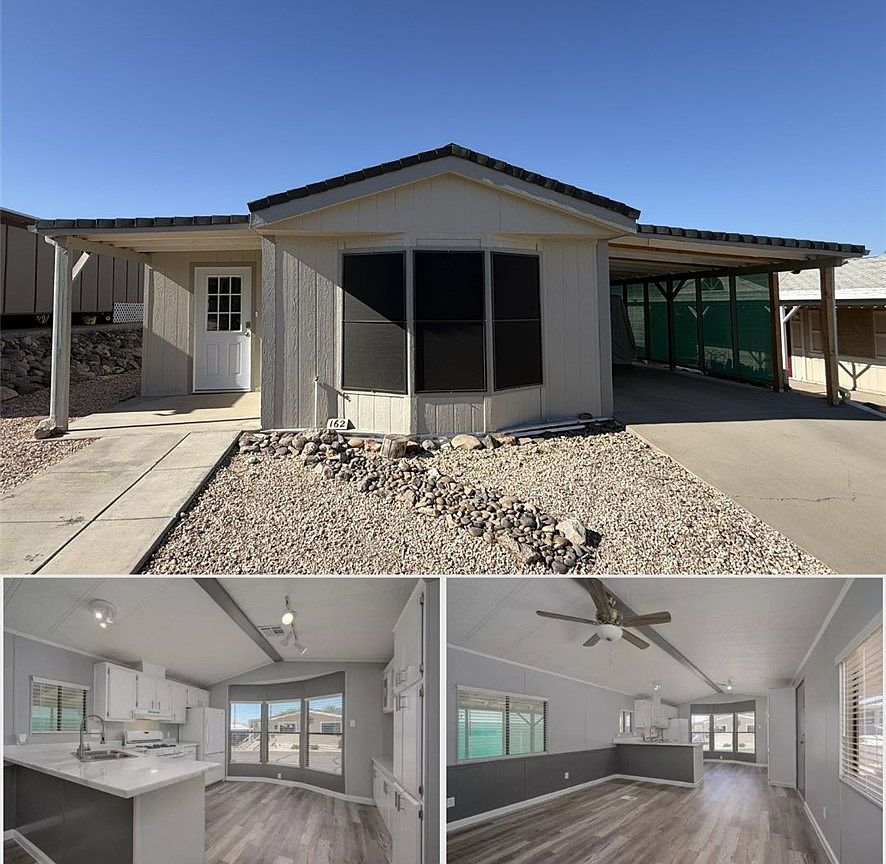
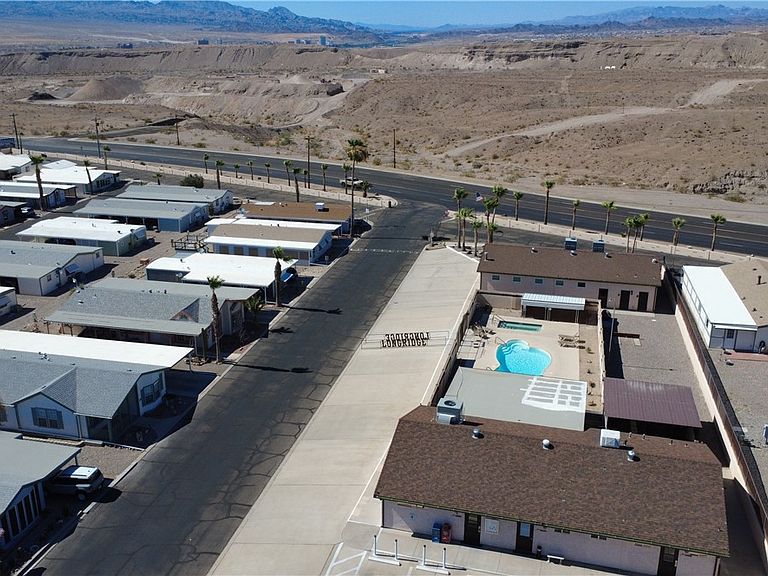
PRICED TO SELL!!! Move-In Ready & Immaculate! This beautifully maintained home is located in a desirable 55+ community and offers exceptional flexibility with a private 3rd bedroom that can easily serve as guest quarters, extended family living, or a roommate suite with it's own separate entrance. The bright, open floor plan features updated laminate flooring, abundant natural light, and a remodeled kitchen that's perfect for everyday living and entertaining. Enjoy the full-length enclosed Arizona room plus an attached storage/workshop area for added versatility. Freshly painted exterior, covered carport, extended driveway, and truly move-in ready. Conveniently located just minutes from Laughlin casinos, the Colorado River, shopping, dining, and medical facilities. Community amenities include a heated pool, spa, clubhouse, dog park, laundry facilities, and year-round social activities.
Getting Around
 Car-Dependent
 Very Limited Transit
 Somewhat Bikeable
Schools
Construction
Condition
- Year built: 1998
Materials
- Roof: Shingle
Type & Style
- Home type: MobileManufactured
- Property subType: Manufactured Home,Single Family Residence
Interior
Appliances
- Appliances included: Gas Oven,Gas Range,Water Softener
Bedrooms & Bathrooms
- Bedrooms: 2
- Bathrooms: 2
- Full bathrooms: 1
- 1/2 bathrooms: 1
Features
- Ceiling Fan(s),Granite Counters,Window Treatments
- Window features: Window Coverings
Heating & Cooling
- Heating features: Central,Gas
- Cooling features: Central Air,Electric
Interior Area
- Total interior livable area: 840 sqft
Property
Details
- Parcel number: 21317003B
- On leased land: Yes
- Zoning description: R1MH Res: Single Fam Mobile Home
Features
- Entry location: Ceiling Fan(s),Counters-Granite/Stone,Kitchen-Open
- Pool features: Community
- Fencing: None
Lot
- Lot size: 1,800 sqft
- Features: Street Level
- Lot size dimensions: 30 x 60
Parking
- Total spaces: 1
- Parking features: Carport
- Covered spaces: 1
- Carport: Yes
- Carport spaces: 1