


22-48 43rd St, Astoria, NY, 11105
About This Home
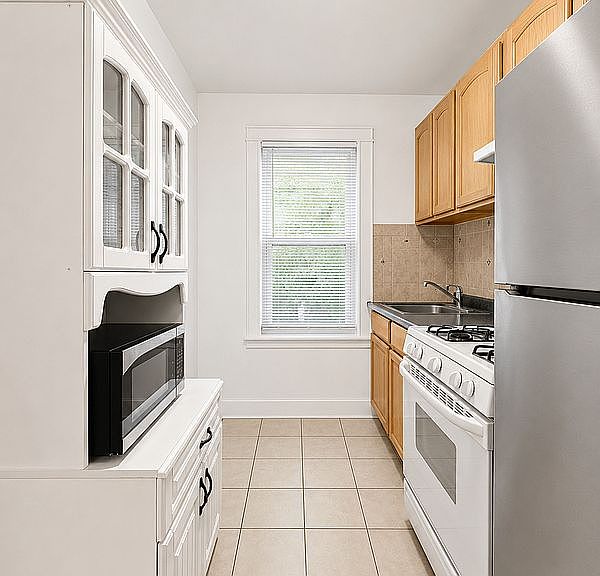
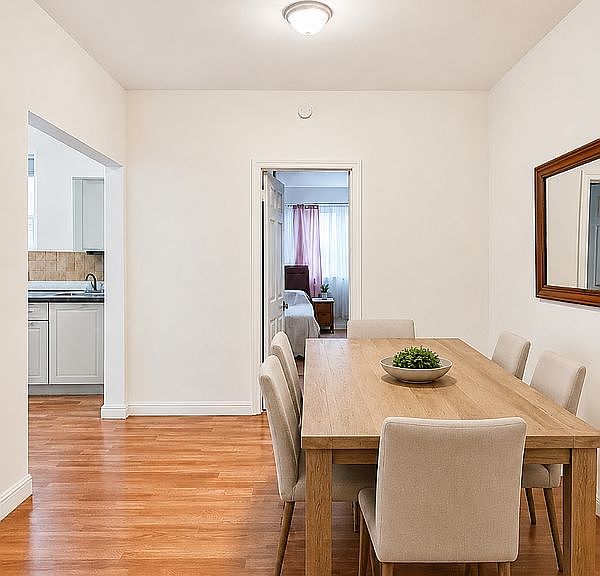
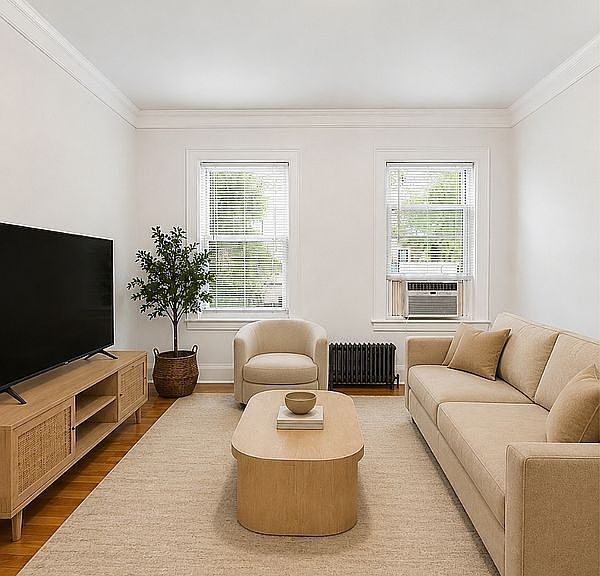
Perfectly situated in the Ditmars area of Astoria, this brick 2-family home offers exceptional versatility and strong investment potential. A great solution for buyers seeking a personal residence with a second income generating unit. The 1st floor features a kitchen, living room, 2 well-proportioned bedrooms with direct access to a private backyard. An additional small room can function as an office, reading nook or sunroom. The 2nd floor offers an apartment filled with natural light, a kitchen, living room, a spacious bedroom, full bathroom and generous storage space. The fully finished basement offers infinite potential: a recreation room, a home office, and/or additional storage. The backyard, accessible from the first floor, has enough additional room for parking 2 cars. SET UP 1st FLOOR Kitchen, living room, 2 bedrooms, 1 full bath, access to back yard 2nd FLOOR Kitchen, living room, 1 bedroom, 1 full bath BASEMENT fully finished basement ADDITIONAL New roof, windows, hot water heater, radiators (2024) OUTDOORS Large backyard PARKING parking space for 2 vehicles LOCATION Located just steps from Ditmars Boulevard’s cafés, restaurants and markets, all within walking distance to the N/W subway and Astoria Park, this home combines the best of neighborhood charm, comfort and modern living. Lot Size: 20 x 100 | Bldg Size: 20 x 39 | Taxes: $8,271 | Zoning: R5
Getting Around
 Very Walkable
 Very Limited Transit
 Bikeable
Schools
Construction
Condition
- Year built: 1920
Type & Style
- Home type: MultiFamily
- Property subType: Multi Family
Interior
Bedrooms & Bathrooms
- Bedrooms: 3
- Bathrooms: 3
- Full bathrooms: 3
Features
- Flooring: Hardwood
Interior Area
- Total structure area: 2,300
- Total interior livable area: 2,300 sqft
Property
Details
- Special condition: Resale
Features
- Patio & porch: Other
- Exterior features: Garden