


70319 State St, Mandeville, LA, 70471
About This Home
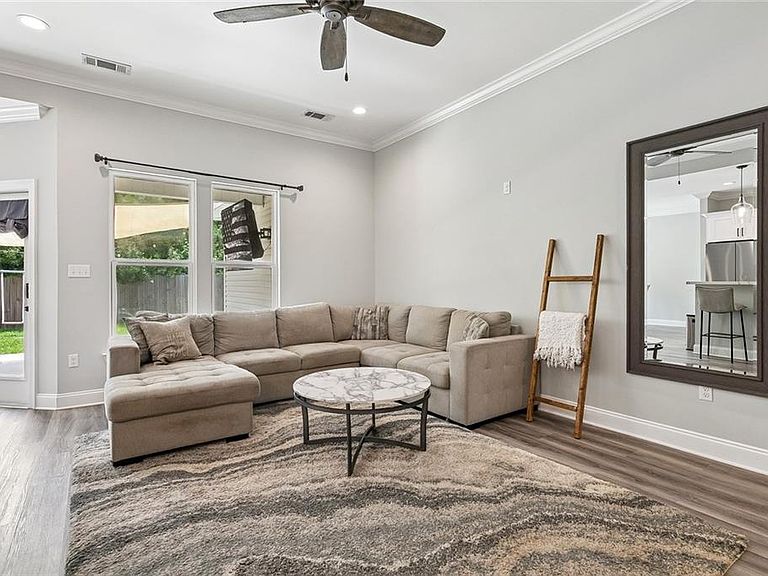
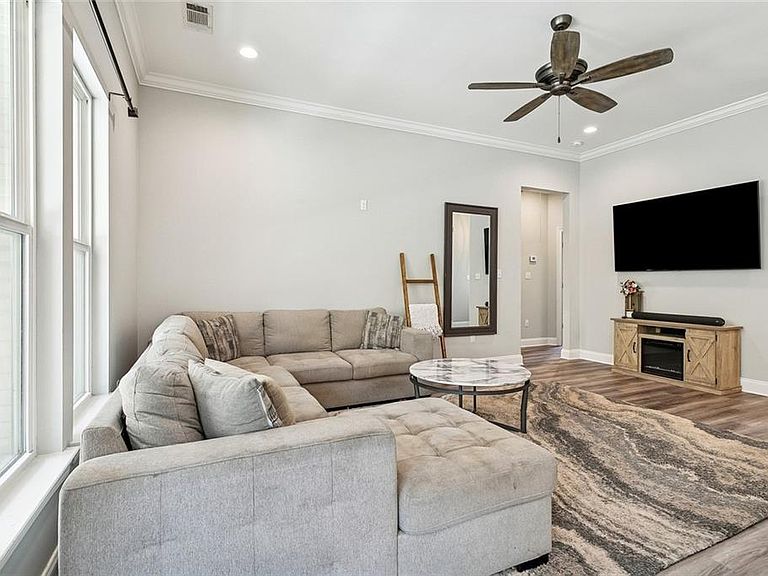
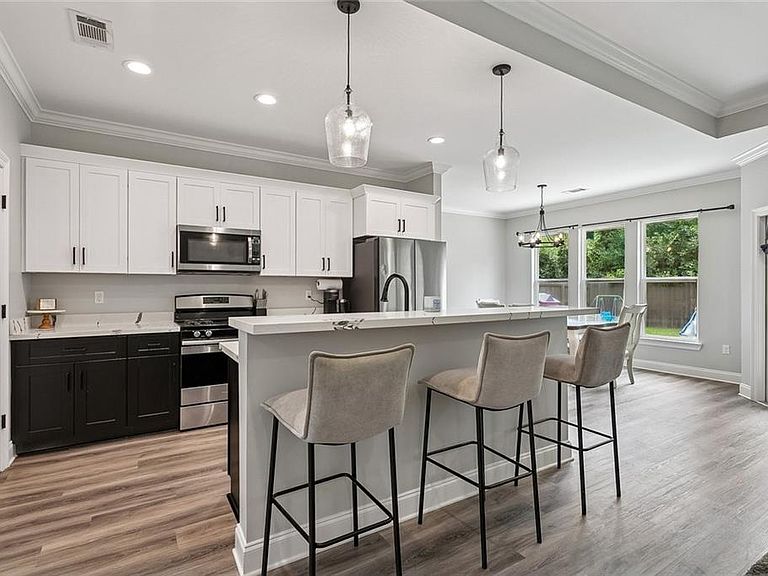
Move in ready 3 bedroom, 2 bath home in a desirable Mandeville location just one block from the Tammany Trace! Built just 4 years ago, this beautifully maintained home offers a flowing open floor plan designed for comfortable everyday living and easy entertaining. Durable vinyl plank flooring runs throughout the home, creating a stylish, low-maintenance interior. The kitchen is a standout with gorgeous quartz countertops, stainless steel appliances, and a spacious center island with high bar seating, all opening to the large dining area and living space. The spacious primary suite features charming barn door access to the ensuite bath, complete with a soaking tub, separate shower, double vanity, and framed mirrors. Step outside to enjoy the extended patio and large rear yard backing to peaceful wooded views, offering added privacy and a serene setting. Additional features include a single car garage and widened driveway for extra parking.
Getting Around
 Car-Dependent
 Very Limited Transit
 Bikeable
Schools
Construction
Condition
- Property condition: Excellent
- Year built: 2022
Materials
- Foundation: Slab
- Roof: Shingle
- Construction materials: Brick,HardiPlank Type,Vinyl Siding
Type & Style
- Home type: SingleFamily
- Architectural style: Traditional
- Property subType: Single Family Residence
Interior
Appliances
- Appliances included: Dishwasher,Disposal,Microwave,Oven,Range,Refrigerator
- Laundry features: Washer Hookup,Dryer Hookup
Bedroom
- Level: Lower
- Dimensions: 11.9x11.7
Bedroom
- Level: Lower
- Dimensions: 12.4x10.7
Bedrooms & Bathrooms
- Bedrooms: 3
- Bathrooms: 2
- Full bathrooms: 2
Dining Room
- Level: Lower
- Dimensions: 13.4x13.11
Features
- Ceiling Fan(s),Pantry,Stainless Steel Appliances
- Fireplace features: None
Heating & Cooling
- Heating features: Central
- Cooling features: Central Air
Interior Area
- Total structure area: 1,800
- Total interior livable area: 1,453 sqft
Kitchen
- Level: Lower
- Dimensions: 11.4x10
Laundry
- Level: Lower
- Dimensions: 9x7.5
Living Room
- Level: Lower
- Dimensions: 18.4x14.53
Master Bedroom
- Level: Lower
- Dimensions: 15.5x13.2
Property
Details
- Parcel number: 139135
- Special condition: None
Features
- Levels: One
- Stories: 1
- Pool features: None
- Patio & porch: Concrete,Oversized,Porch
- Exterior features: Fence,Porch
Lot
- Lot size: 6,006 sqft
- Features: Outside City Limits,Rectangular Lot
- Lot size dimensions: 60 x 100
Parking
- Parking features: Attached,Garage,Garage Door Opener
- Has garage: Yes