
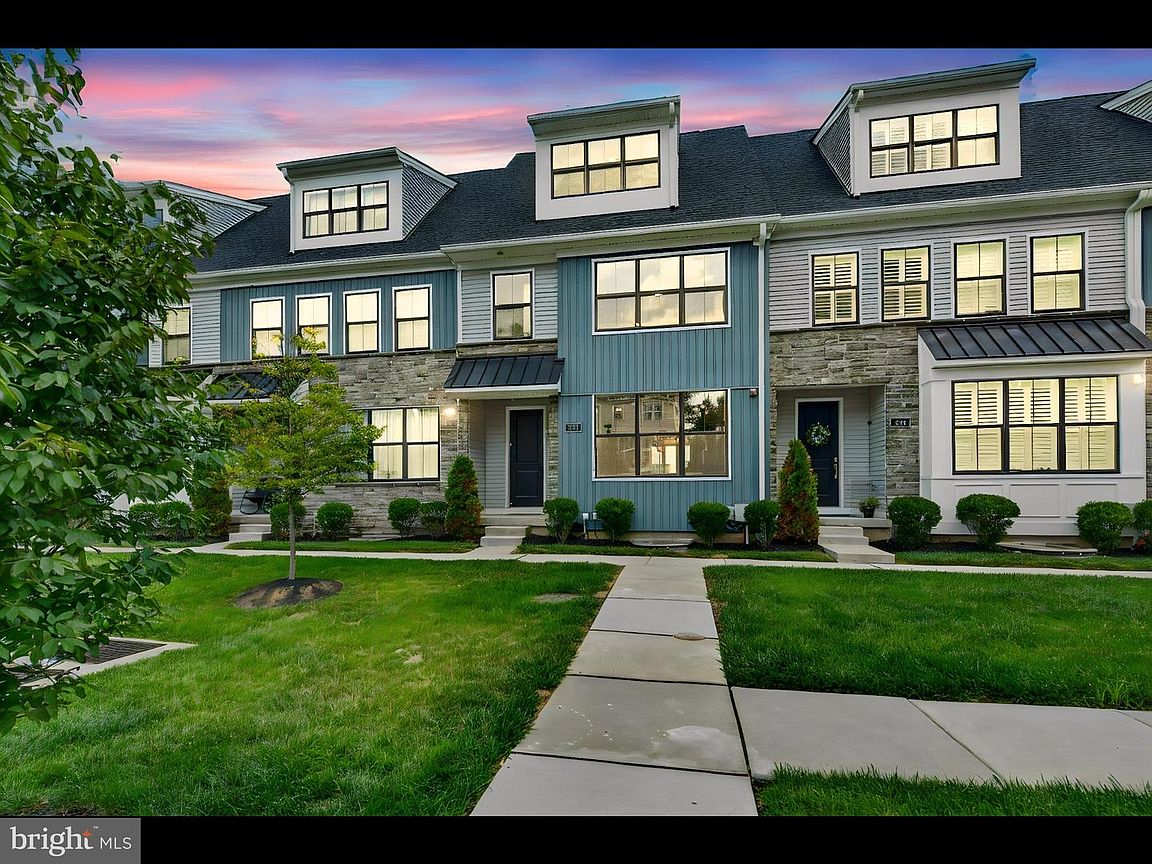

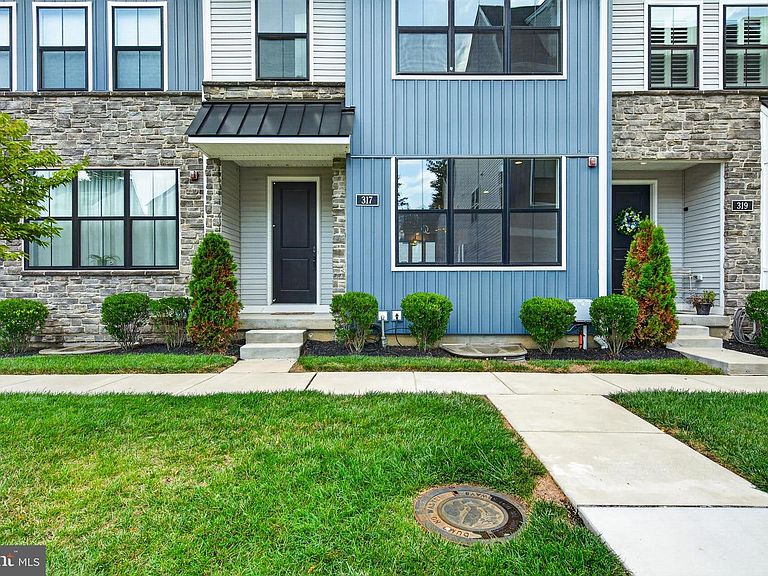

317 Star Tavern Ln, West Chester, PA, 19382
About This Home
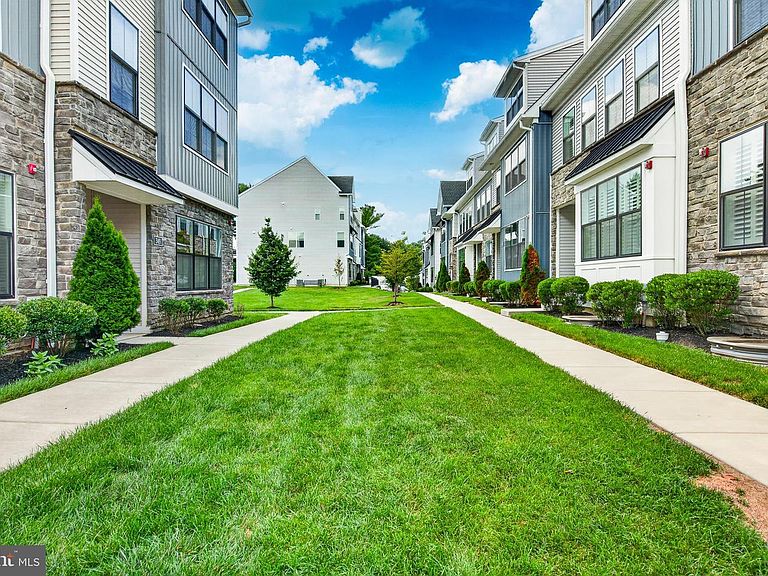
Welcome to West Chester Crossing, one of the most highly sought-after communities in the heart of East Bradford township and located within the award-winning, highly desirable West Chester Area School District. Built in 2022, this stunning 4-bedroom, 3.5-bath luxury townhouse offers over 2,500 square feet of beautifully designed living space and showcases the perfect blend of modern elegance, functionality, and like-new construction. From the moment you enter, you'll be impressed by the wide-plank wood flooring, upscale finishes, and thoughtfully designed open-concept layout. The entire home has been freshly repainted, creating a bright, modern feel throughout. The gourmet kitchen is truly the centerpiece of the home, featuring stainless steel appliances, top-of-the-line cabinetry and countertops, a double wall oven/microwave combination, 36-inch five-burner cooktop, stainless steel hood, and an expansive center island that is ideal for entertaining and everyday living. The third floor features a spacious primary suite complete with a luxurious en-suite bath, along with two additional generously sized bedrooms, a second full bath, and a conveniently located laundry area. Brand-new carpet has been installed in all bedrooms, adding comfort and a fresh, move-in-ready touch. Continue upstairs to the finished loft level, where new flooring has also been installed, offering endless flexibility for a home office, media room, gym, or private fifth-bedroom retreat. A stylish wet bar with beautiful leathered granite countertops makes this space perfect for entertaining. Sliding glass doors lead to the spectacular rooftop terrace—the perfect place to relax, entertain, or enjoy sunset views over the Borough. Additional highlights include a fully finished basement complete with a full bathroom, offering the perfect space for guests, extended family, or private in-law quarters. An upgraded security system and a rear-entry two-car garage further enhance the home's comfort and convenience. Residents of West Chester Crossing enjoy low-maintenance luxury living with exceptional community amenities, including a neighborhood dog park, all while being just moments from West Chester Borough's vibrant dining, boutique shopping, parks, and entertainment. This is a rare opportunity to own a meticulously maintained, move-in-ready home in one of East Bradford’s premier communities.
Getting Around
 Very Walkable
 Very Limited Transit
 Somewhat Bikeable
Schools
Construction
Condition
- Year built: 2022
Materials
- Foundation: Concrete Perimeter
- Construction materials: Stone,Vinyl Siding
Type & Style
- Home type: Townhouse
- Property subType: Townhouse
Interior
Appliances
- Appliances included: Electric Water Heater
- Laundry features: Laundry Room
Basement
- Has basement: Yes
- Basement: Walk-Out Access,Finished
Bathroom2
- Level: Upper
Bedroom2
- Level: Upper
Bedroom3
- Level: Upper
Bedrooms & Bathrooms
- Bedrooms: 4
- Bathrooms: 4
- Full bathrooms: 3
- 1/2 bathrooms: 1
- Main level bathrooms: 1
Bonus Room
- Level: Lower
Dining Room
- Level: Main
Features
- Finished area below ground: 300
- Finished area above ground: 2,159
Half Bath
- Level: Main
Heating & Cooling
- Heating features: Forced Air,Natural Gas
- Cooling features: Central Air,Natural Gas
Interior Area
- Total structure area: 2,459
- Total interior livable area: 2,459 sqft
Kitchen
- Level: Main
Laundry
- Level: Main
Living Room
- Level: Main
Loft
- Features: Wet Bar
- Level: Upper
Primary Bathroom
- Level: Upper
Primary Bedroom
- Level: Upper
Property
Accessibility
- Accessibility features: None
Details
- Parcel number: 5105 1180
- Zoning: R10
- Special condition: Standard
Features
- Levels: Three
- Stories: 3
- Pool features: None
Lot
- Lot size: 880 sqft
Parking
- Total spaces: 4
- Parking features: Garage Door Opener,Garage Faces Rear,Attached,Driveway,Parking Lot
- Has garage: Yes
- Attached garage spaces: 2
- Covered spaces: 2
- Has uncovered spaces: Yes
- Uncovered spaces: 2