



175 Desert Orchid Circle, Raeford, NC, 28376
About This Home
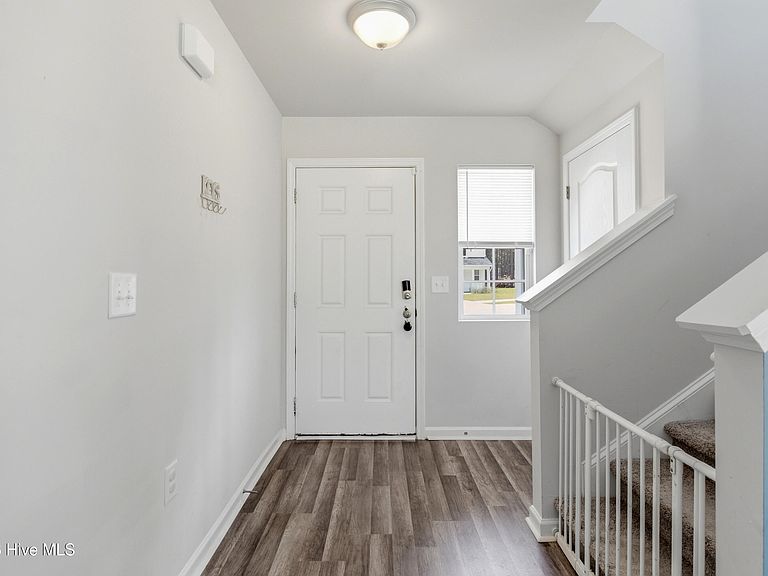
This beautiful two-story home offers 3 bedrooms, 2.5 baths, and a 1-car garage, featuring a seamless open-concept main level perfect for modern living. The central kitchen boasts a walk-in pantry and a multifunctional eat-in island that flows effortlessly into the casual dining space, gathering room, and an expansive back patio. For ultimate convenience, the laundry and powder rooms are located on the main floor, while the upstairs opens to a versatile loft space. The private owner's suite features a grand bedroom, a massive walk-in closet, and a spa-like bath with a dual vanity and luxurious walk-in shower. Two additional spacious bedrooms are thoughtfully positioned on opposite sides of a second full bath. Schedule your tour today--this exceptional property will not last long!
Getting Around
 Car-Dependent
 Very Limited Transit
 Somewhat Bikeable
Schools
Construction
Condition
- Year built: 2022
Materials
- Foundation: Slab
- Roof: Architectural Shingle
- Construction materials: Aluminum Siding,Vinyl Siding,Wood Frame
Type & Style
- Home type: SingleFamily
- Property subType: Single Family Residence
Interior
Appliances
- Appliances included: Built-In Microwave,Self Cleaning Oven,Refrigerator,Disposal
Basement
- Basement: None
Bedrooms & Bathrooms
- Bedrooms: 3
- Bathrooms: 3
- Full bathrooms: 2
- 1/2 bathrooms: 1
Features
- Kitchen Island
- Flooring: Carpet,Laminate
- Attic: Other
Heating & Cooling
- Heating features: Heat Pump,Electric
- Cooling features: Central Air,Heat Pump
Interior Area
- Total structure area: 1,744
- Total interior livable area: 1,744 sqft
Master Bedroom
- Level: Second
Property
Accessibility
- Accessibility features: None
Details
- Parcel number: 584960001212
- Zoning: Resedential
- Special condition: Standard
Features
- Levels: One
- Patio & porch: None
- Exterior features: None
- Fencing: None
- Has view: Yes
- View description: None
- Waterfront features: None
- Frontage type: See Remarks
- Living area range: 1600 - 1799
Lot
- Lot size: 0.50 Acres
- Lot size dimensions: 138 x 215 x 42 x 21
Parking
- Total spaces: 1
- Parking features: Garage Faces Front,Concrete,Garage Door Opener
- Has garage: Yes
- Attached garage spaces: 1
- Covered spaces: 1