




25 Thruston Blvd W, Dayton, OH, 45419
About This Home
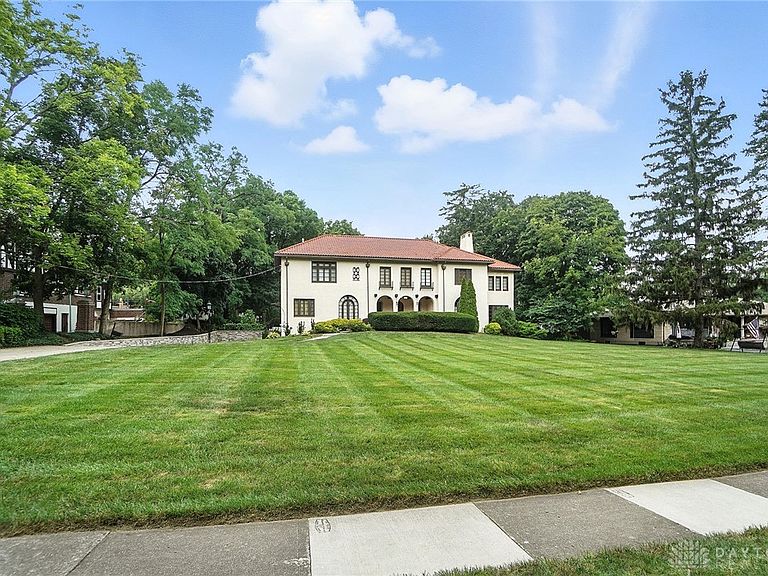
A stunning residence designed to impress, this immaculate Italianate-style colonial exudes timeless elegance. Boasting five bedrooms and five bathrooms across three stories, including a finished basement and an attached two-car garage with a newer driveway, this home combines grandeur with practicality. Before stepping inside, your attention will be drawn to the expansive yard, a charming porch with curved arches and wood beams, and a distinctive rounded front door that sets the tone for the home's character. Upon entering, the foyer welcomes you with a graceful curved staircase crowned by a classic chandelier. Adjacent to the foyer is a spacious living room featuring soaring ceilings, original wood flooring, a cozy fireplace, and a sunroom adorned with a green tiled fountain—an original feature of the home. Large windows and French doors flood the interior with natural light, enhancing the home's inviting atmosphere. The generous eat-in kitchen has been thoughtfully updated, offering double ovens and stainless steel appliances for modern convenience. The primary suite is a retreat in itself, showcasing beautiful wood beams, a renovated full bathroom, and a double-entry sitting room. Throughout the residence, character and sophistication blend seamlessly, creating a perfect harmony of historic charm and contemporary updates. Located in the heart of Oakwood, this exceptional home is a true treasure.
Getting Around
 Somewhat Walkable
 Very Limited Transit
 Somewhat Bikeable
Schools
Construction
Condition
- Year built: 1927
Materials
- Construction materials: Stucco
Type & Style
- Home type: SingleFamily
- Architectural style: Colonial
- Property subType: Single Family Residence
Interior
Appliances
- Appliances included: Built-In Oven,Cooktop,Dryer,Dishwasher,Disposal,Microwave,Refrigerator,Water Softener,Washer,Gas Water Heater
Basement
- Has basement: Yes
- Basement: Full,Finished,Walk-Out Access
Bedroom
- Level: Second
- Dimensions: 19 x 12
Bedroom
- Level: Third
- Dimensions: 30 x 16
Bedroom
- Level: Second
- Dimensions: 25 x 12
Bedroom
- Level: Second
- Dimensions: 15 x 12
Bedrooms & Bathrooms
- Bedrooms: 5
- Bathrooms: 5
- Full bathrooms: 3
- 1/2 bathrooms: 2
- Main level bathrooms: 1
Breakfast Room Nook
- Level: Main
- Dimensions: 10 x 10
Dining Room
- Level: Main
- Dimensions: 16 x 14
Entry Foyer
- Level: Main
- Dimensions: 20 x 8
Family Room
- Level: Main
- Dimensions: 18 x 12
Features
- Ceiling Fan(s),Cathedral Ceiling(s),Granite Counters,High Speed Internet,Pantry,Walk-In Closet(s),Central Vacuum
- Number of fireplaces: 2
- Fireplace features: Two,Gas
- Fireplace: Yes
Heating & Cooling
- Heating features: Forced Air,Natural Gas
- Cooling features: Central Air
Interior Area
- Total structure area: 5,345
- Total interior livable area: 5,345 sqft
Kitchen
- Level: Main
- Dimensions: 21 x 12
Kitchen
- Features: Eat-in Kitchen
- Level: Main
- Dimensions: 12 x 8
Living Room
- Level: Main
- Dimensions: 25 x 26
Master Bedroom
- Level: Second
- Dimensions: 28 x 15
Recreation
- Level: Lower
- Dimensions: 26 x 27
Utility Room
- Level: Lower
- Dimensions: 20 x 10
Property
Details
- Parcel number: Q71006030014
- Zoning: Residential
- Zoning description: Residential
Features
- Levels: Three Or More
- Stories: 3
- Patio & porch: Patio,Porch
- Exterior features: Porch,Patio
Lot
- Lot size: 0.77 Acres
- Lot size dimensions: Of Record
Parking
- Total spaces: 2
- Parking features: Attached,Garage,Two Car Garage
- Has garage: Yes
- Attached garage spaces: 2
- Covered spaces: 2
Climate Risk is Financial Risk
Every home has a financial story beyond the listing price. Below, you’ll see the climate risks that could affect this property — and in Bills & Affordability, how those risks may influence repairs, insurance, utilities, and long-term value.
Biggest Threats for This Home
No climate risk data available.
How This Home’s Risks Compare
FEMA Declared Disasters Across Ohio Counties
Understanding the Costs
Financial advisors generally recommend spending no more than 30% of your gross household income on housing costs. In practice, many households stretch to 35% or beyond — especially in high-cost markets.
Estimated Costs Today
| Monthly | Annual | |
|---|---|---|
| Mortgage | $4,525 | $54,300 |
| Home Insurance * | $553 | $6,636 |
| Property Taxes | $1,290 | $15,480 |
| Electricity | $573 | $6,879 |
| Total | $6,941 | $83,292 |
Income You'd Need if You Spent...
Ohio FAIR Plan Programs



How Costs Could Change Over Time
Climate risk is quickly impacting all of the major home ownership costs. Adjust the growth rates and percentage of income spent on housing below to see how your housing costs could change over the next 10 years — and what income you'd need to keep up.
Comparing Against the Market
Price Per Sq Ft
vs Other Active Listings
Avg $/sqft
vs Homes Sold Last Month
Median $/sqft
Current Market Trends
Median Price Per Square Foot
The median price per square foot of homes sold in this area each month. Compare this to this listing's price per square foot to gauge whether the home is priced in line with recent sales.
Historicals for This Listing
Zestimate History ($/sqft)
Price History
| Date | Event | Price |
|---|---|---|
| 2026-04-28 | Price change | $924,900 |
| 2026-03-31 | Listed for sale | $949,900 |
| 2025-09-03 | Listing removed | $995,000 |
| 2025-08-01 | Listed for sale | $995,000 |
| 2022-08-09 | Sold | $837,500 |
| 2022-06-29 | Pending sale | $829,900 |
| 2022-06-03 | Listed for sale | $829,900 |
 View on Zillow