


101 Turner Rd, Pleasant Mount, PA, 18453
5beds
3baths
2,940sqft
$649,000
$221price/sqft
$4,527/moest. monthly cost
$181,080/yrincome needed
About This Home
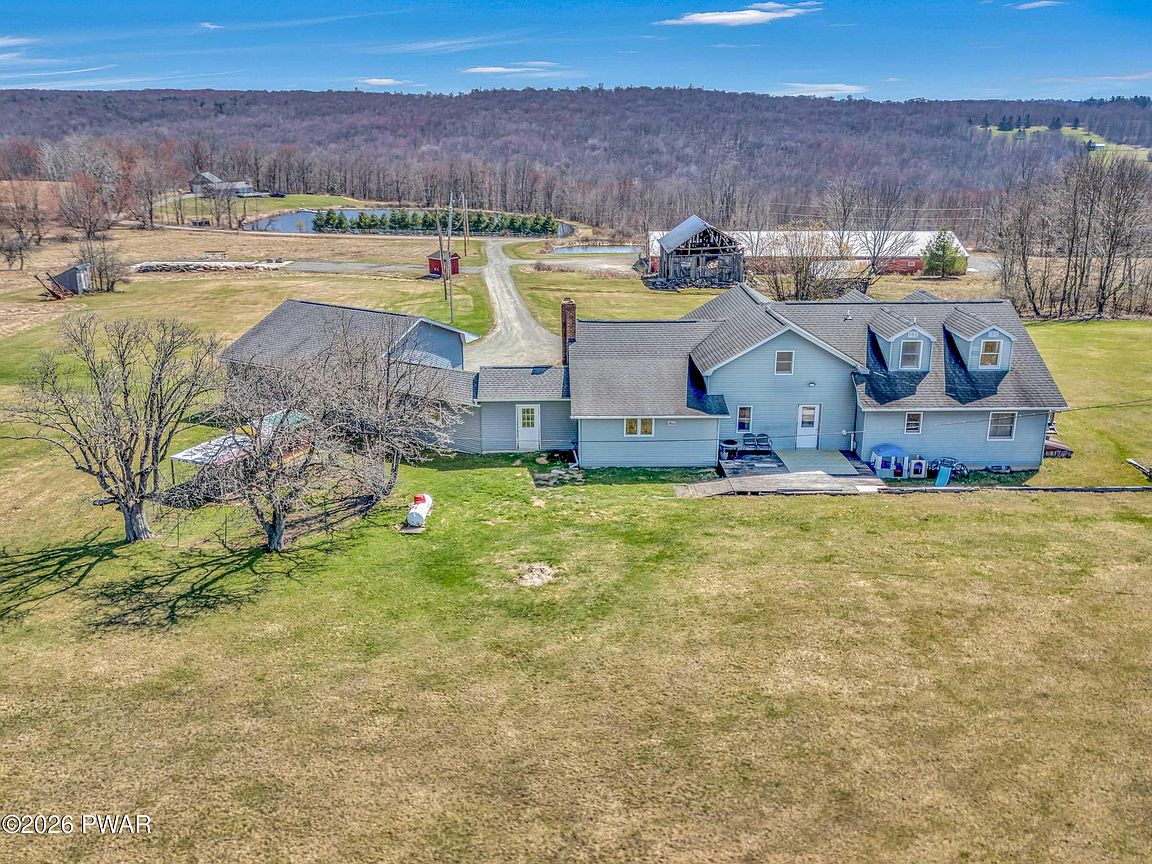
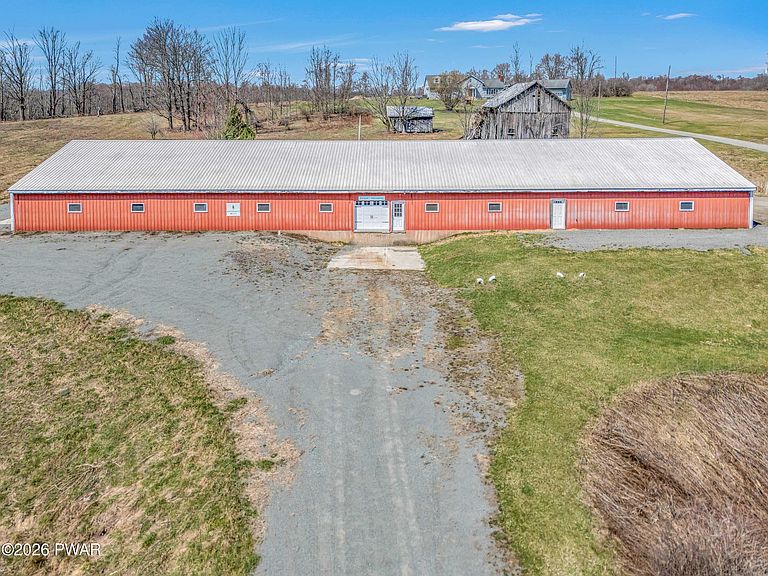
Welcome home to your 46 acre country estate featuring a 5Bed/3Bath Cape Cod style home offering an open floor plan, wood flooring, stone fireplace w/insert, oil heat, large kitchen, dining room, spacious living room, a primary bedroom/bathroom suite on the first floor and an oversized two car attached garage. This unique property offers a separate 8,370 sq.ft. building comprised of a 54' x 58' garage, 54' x 30' one bay loading dock w/storage, a 54' x 75' work area for light manufacturing, etc, 2 bathrooms, and a separate well, septic and electric service.
Getting Around
0
 Car-Dependent
0
 Very Limited Transit
12
 Somewhat Bikeable
Schools
5/10
6/10
Construction
Condition
- Year built: 1900
Materials
- Foundation: Block,Slab,Stone,Combination
- Roof: Asbestos Shingle
Type & Style
- Home type: SingleFamily
- Property subType: Single Family Residence
Interior
Appliances
- Appliances included: Built-In Range,Washer/Dryer,Microwave,Refrigerator,Range,Dishwasher,Built-In Refrigerator
- Laundry features: Laundry Room
Basement
- Has basement: Yes
- Basement: Concrete,Unfinished,Interior Entry,Full
Bathroom1
- Area: 58.08
- Dimensions: 8.8 x 6.6
Bathroom2
- Area: 55.9
- Dimensions: 8.6 x 6.5
Bedroom1
- Area: 192.06
- Dimensions: 19.8 x 9.7
Bedroom2
- Area: 108.54
- Dimensions: 13.4 x 8.1
Bedroom3
- Area: 174.8
- Dimensions: 19 x 9.2
Bedroom4
- Area: 129.87
- Dimensions: 11.7 x 11.1
Bedrooms & Bathrooms
- Bedrooms: 5
- Bathrooms: 3
- Full bathrooms: 3
Bonus Room
- Area: 184.83
- Dimensions: 18.3 x 10.1
Dining Room
- Area: 225.49
- Dimensions: 17.2 x 13.11
Features
- Ceiling Fan(s),Open Floorplan,Walk-In Closet(s),Master Downstairs,Paneling,Kitchen Island,Entrance Foyer,Drywall
- Flooring: Carpet,Wood,Ceramic Tile
- Number of fireplaces: 1
- Fireplace features: Dining Room,Wood Burning Stove,Stone
- Fireplace: Yes
- Finished area below ground: 0
- Finished area above ground: 2,940
Heating
- Heating features: Electric,Zoned,Oil,Fireplace(s)
Interior Area
- Total structure area: 2,940
- Total interior livable area: 2,940 sqft
Kitchen
- Area: 299.25
- Dimensions: 17.1 x 17.5
Laundry
- Area: 153.72
- Dimensions: 12.6 x 12.2
Living Room
- Area: 383.08
- Dimensions: 24.4 x 15.7
Other
- Area: 212.01
- Dimensions: 19.1 x 11.1
Other
- Area: 44
- Dimensions: 8.8 x 5
Other
- Area: 222.21
- Dimensions: 27.4 x 8.11
Primary Bathroom
- Area: 88
- Dimensions: 10 x 8.8
Primary Bedroom
- Area: 238.7
- Dimensions: 15.5 x 15.4
Property
Details
- Parcel number: 16001920028.0001
- Zoning: Residential
- Other equipment: Dehumidifier,Generator,Fuel Tank(s)
Features
- Levels: One and One Half
- Stories: 2
- Patio & porch: Deck
- Exterior features: Private Yard
- Has view: Yes
- View description: Mountain(s),Rural,Trees/Woods,Pond,Panoramic
- Has water view: Yes
- Water view: Pond
- Waterbody name: None
Lot
- Lot size: 46.60 Acres
- Features: Back Yard,Wooded,Views,Secluded,Front Yard,Native Plants,Many Trees,Gentle Sloping
Parking
- Total spaces: 2
- Parking features: Deck,Driveway,Unpaved,Private,On Site,Gravel,Garage Door Opener,Garage
- Has garage: Yes
- Attached garage spaces: 2
- Covered spaces: 2
- Has uncovered spaces: Yes