

4060 W Crest Ct #315, Park City, UT, 84098
About This Home
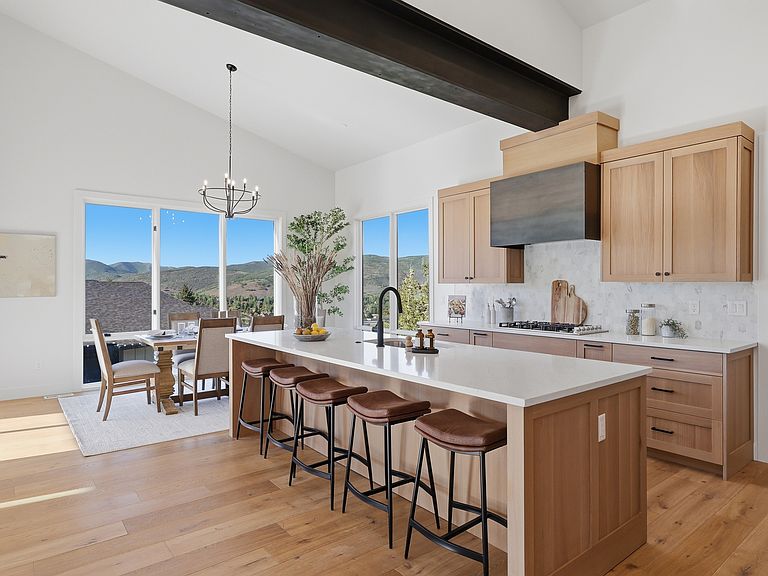
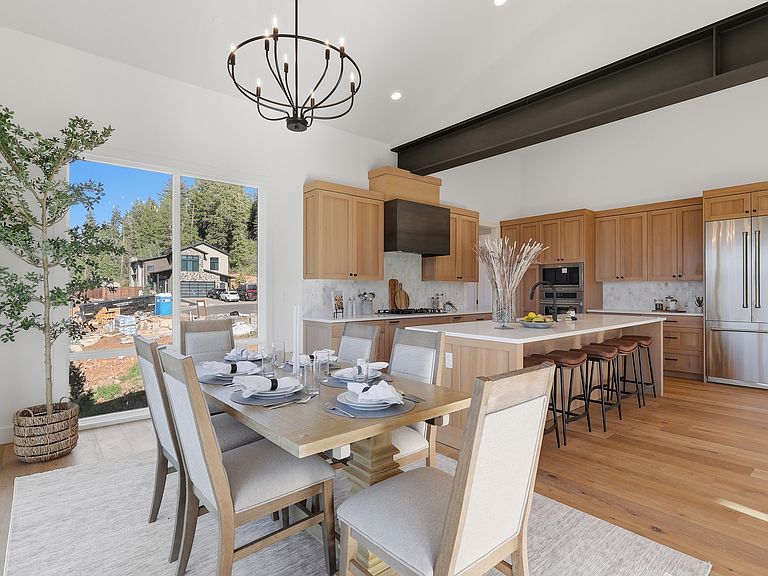
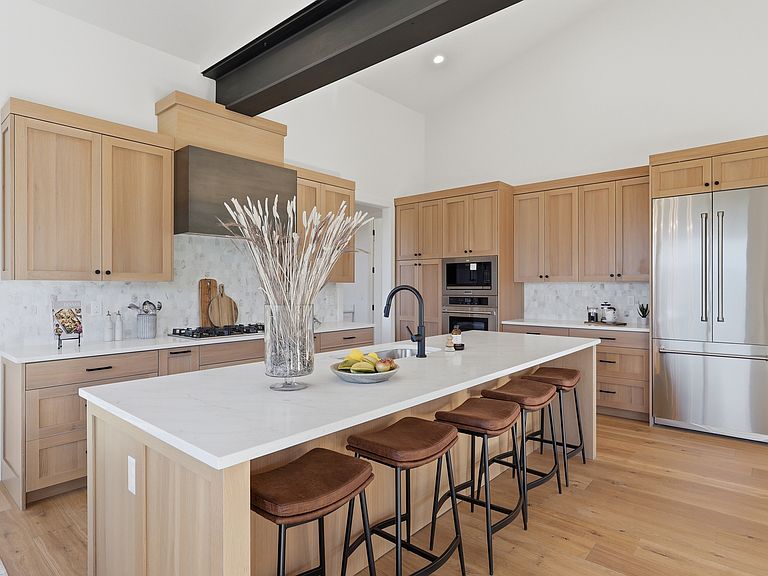
Experience the perfect blend of contemporary design, mountain serenity, and exceptional convenience in this newly constructed residence located within Discovery Ridge. Offering 4,439 square feet of thoughtfully designed living space, this home features 4 bedrooms, 5 bathrooms, and a functional floor plan crafted for both everyday living and effortless entertaining. Expansive windows fill the home with natural light while showcasing the surrounding mountain landscape. The open-concept design creates a seamless flow between the living, dining, and kitchen spaces, providing an inviting setting for gathering with family and friends. A pre-wired theater room offers the opportunity to create a dedicated media and entertainment space, while quality finishes and modern craftsmanship are evident throughout the home. Set among protected open space and miles of maintained trails, Discovery Ridge offers a unique connection to the outdoors with immediate access to hiking, biking, and year-round recreation. At the same time, residents enjoy convenient proximity to Historic Main Street, Park City Mountain, Deer Valley, Woodward Park City, and Salt Lake City International Airport, making it easy to enjoy both mountain adventure and everyday accessibility.
Getting Around
 Car-Dependent
 Very Limited Transit
 Somewhat Bikeable
Schools
Construction
Condition
- Property condition: Blt./Standing
- Year built: 2024
Materials
- Roof: Asphalt,Metal
- Construction materials: Asphalt,Clapboard/Masonite,Stone,Metal Siding
Type & Style
- Home type: SingleFamily
- Property subType: Single Family Residence
Interior
Appliances
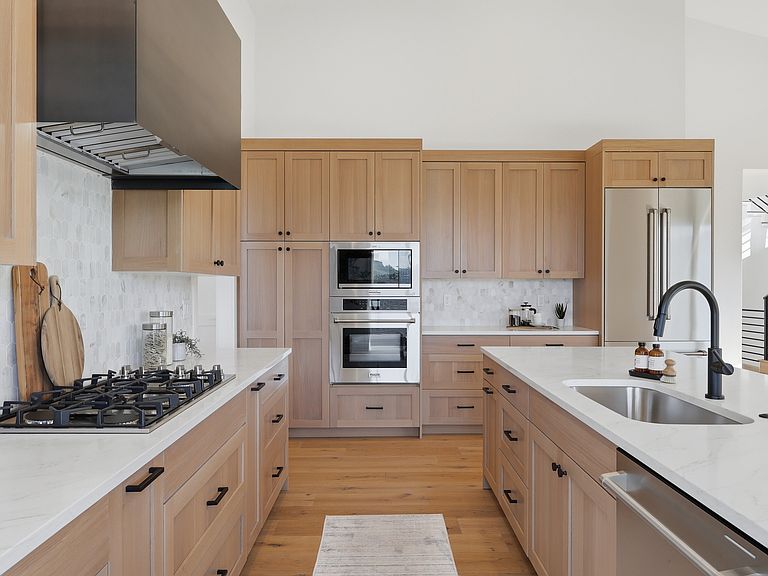
- Appliances included: Microwave,Range Hood,Refrigerator,Disposal,Double Oven,Gas Range,Humidifier
Basement
- Has basement: Yes
- Basement: Walk-Out Access,Basement Entrance
Bedrooms & Bathrooms
- Bedrooms: 4
- Bathrooms: 5
- Full bathrooms: 1
- 3/4 bathrooms: 2
- 1/2 bathrooms: 2
- Partial bathrooms: 2
Features
- Dry Bar,Separate Bath/Shower,Walk-In Closet(s),Vaulted Ceiling(s),Smart Thermostat
- Window features: Double Pane Windows
- Flooring: Carpet,Hardwood,Tile
- Number of fireplaces: 1
- Fireplace features: Fireplace Equipment,Fireplace Insert,Insert
- Fireplace: Yes
- Finished area below ground: 2,069
- Finished area above ground: 2,370
Heating & Cooling
- Heating features: Forced Air
- Cooling features: Central Air,Ceiling Fan(s)
Interior Area
- Total structure area: 4,439
- Total interior livable area: 4,439 sqft
Property
Details
- Parcel number: DR3315
- Zoning description: Single-Family
Features
- Levels: Two
- Stories: 3
- Patio & porch: Covered,Covered Deck,Covered Patio
- Exterior features: Lighting
- Has view: Yes
- View description: Mountain(s),Valley
- Topography of land: Terrain Grad Slope
Lot
- Lot size: 7,405 sqft
- Features: Cul-De-Sac,Curb & Gutter,Gentle Sloping
- Lot size dimensions: 0.0 x 0.0 x 0.0
Parking
- Total spaces: 2
- Parking features: Garage - Attached
- Has garage: Yes
- Attached garage spaces: 2
- Covered spaces: 2