


1-1A Oceanside Dr, Scituate, MA, 02066
About This Home
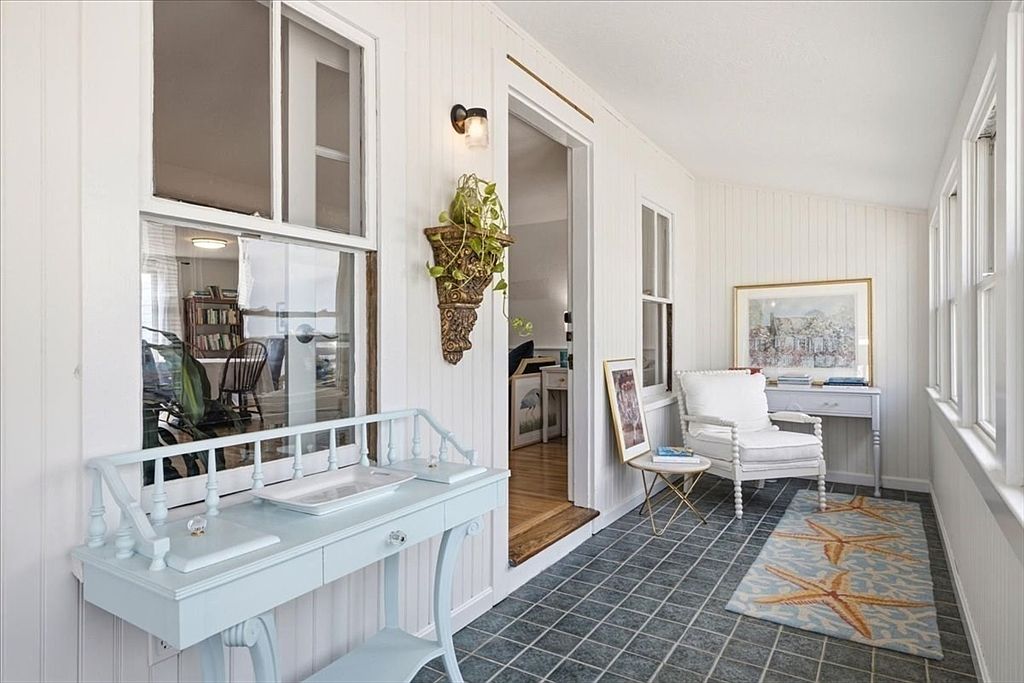
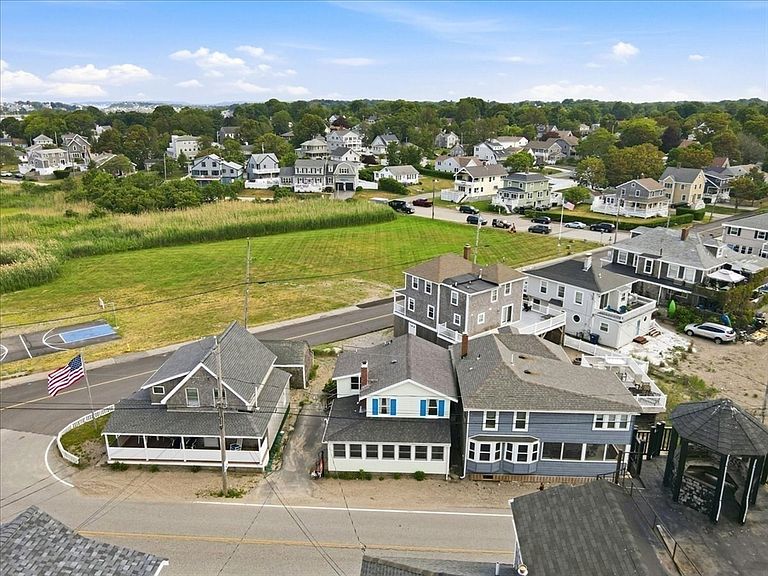
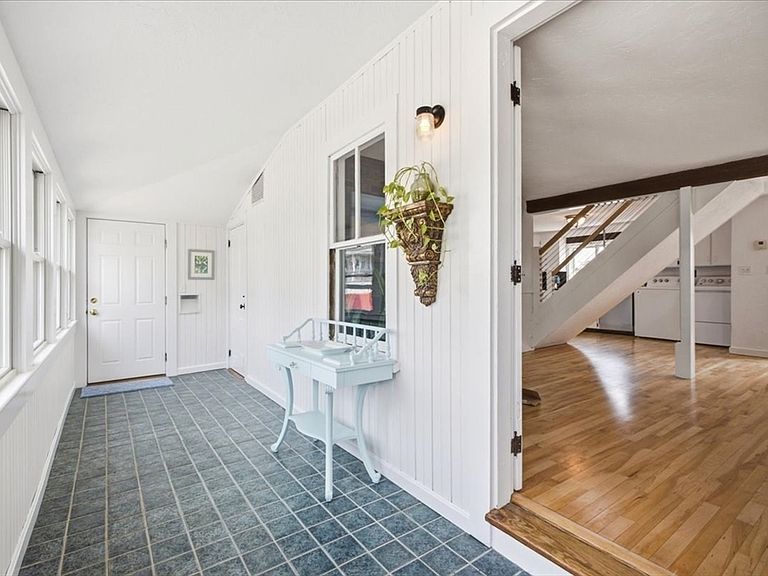
Enjoy the best of coastal living at 1A Oceanside in Scituate! Just steps from the beach, this charming 2-3 bedroom, 1.5-bath home offers comfort, flexibility, and an unbeatable location. The inviting living room features a cozy fireplace, while the enclosed porch provides the perfect space to relax and enjoy the ocean breeze year-round. Off-street parking adds everyday convenience. Whether you're looking for a year-round residence, vacation getaway, or investment opportunity, this home is just minutes from Scituate Harbor's shops, restaurants, marinas, and commuter rail. Experience the South Shore lifestyle you've been waiting for! Come spend your days walking the beach, listening to the waves, and enjoying Scituate’s vibrant coastal community. A rare opportunity to own in one of Scituate’s most desirable oceanside communities.
Getting Around
 Car-Dependent
 Very Limited Transit
 Somewhat Bikeable
Schools
Construction
Condition
- Year built: 1935
Materials
- Foundation: Irregular
- Roof: Shingle
Type & Style
- Home type: SingleFamily
- Architectural style: Cottage
- Property subType: Single Family Residence
Interior
Appliances
- Appliances included: Electric Water Heater,Range,Dishwasher,Microwave,Refrigerator,Washer,Dryer
- Laundry features: First Floor
Basement
- Has basement: Yes
- Basement: Full,Interior Entry,Unfinished
Bathroom1
- Level: First
Bathroom2
- Level: Second
Bedroom2
- Level: Second
Bedrooms & Bathrooms
- Bedrooms: 2
- Bathrooms: 2
- Full bathrooms: 1
- 1/2 bathrooms: 1
Dining Room
- Level: First
Features
- Bonus Room
- Window features: Screens
- Flooring: Wood
- Number of fireplaces: 1
- Fireplace: Yes
- Finished area above ground: 1,308
Heating & Cooling
- Heating features: Central
- Cooling features: Window Unit(s)
Interior Area
- Total structure area: 1,308
- Total interior livable area: 1,308 sqft
Kitchen
- Level: First
Living Room
- Level: First
Master Bedroom
- Level: Second
Property
Details
- Parcel number: 1167767
- Zoning: res
- Exclusions: Books And Artwork
Features
- Patio & porch: Porch - Enclosed,Deck
- Exterior features: Porch - Enclosed,Deck,Screens
- Has view: Yes
- View description: Water,Ocean,Public Water View
- Has water view: Yes
- Water view: Ocean,Public,Water
- Waterfront features: Ocean,Walk to,0 to 1/10 Mile To Beach,Beach Ownership(Public)
Lot
- Lot size: 2,781 sqft
- Features: Flood Plain
Parking
- Total spaces: 4
- Parking features: Paved Drive,Off Street,On Street
- Has uncovered spaces: Yes
- Uncovered spaces: 4