
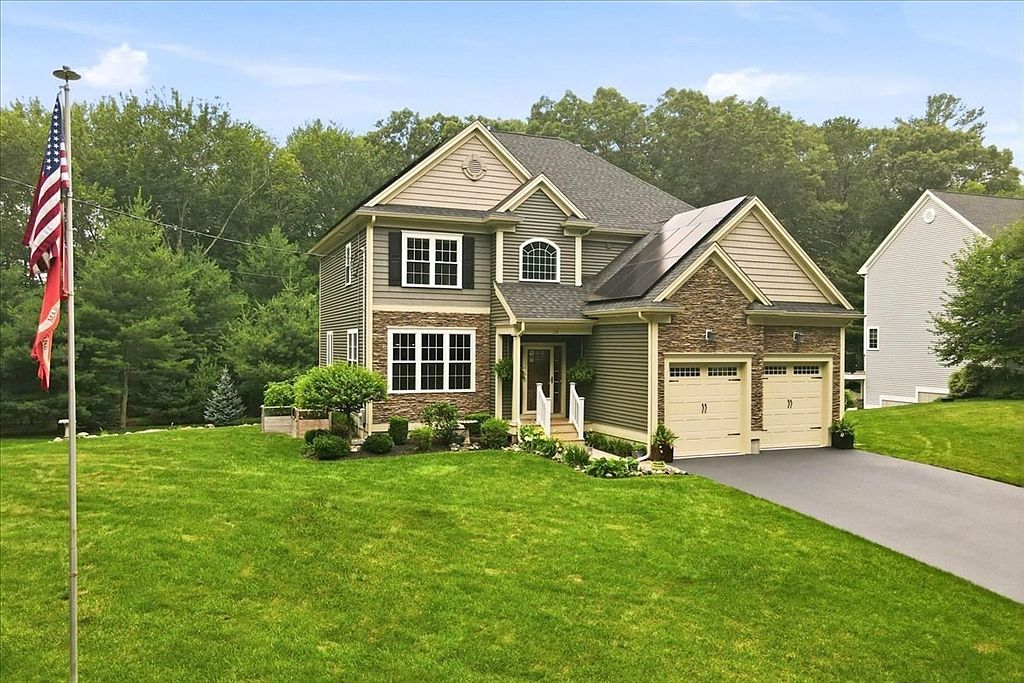


2-2A Thayer Farm Rd, Attleboro, MA, 02703
About This Home
Welcome to this Magnificent home on very desirable Thayer Farm Road! Curb appeal is a big deal and this 8 year young Colonial on 1.26 acres is just charming and welcoming. You will love the open concept Kitchen w/pantry, over & above cabinet lighting and an oversized gathering island with seating which spills in the great room with corner gas fireplace. The formal natural light filled dining room is adorned with architectural accents. Beautiful gleaming hardwood flooring in the first floor and 2 story foyer. One luxurious primary bedroom with ensuite and three other bedrooms with common bath complete the 2nd level. Super fun Sports bar in the lower level with a wet bar, dishwasher, refrigerator & 1/2 bath. More fun out back. A Breeo fire pit, multi level decks, patios, East Coast Shed with insulation and electricity plus a 10 year warranty. Leaf filter on the gutters. Up/down window shades on windows. Purchased solar panels have eliminated these seller's electric bills, as a matter of fact, they get checks. A 9000 KW Generic generator is ready to work when needed. Loads of extras that make this amazing home one outstanding value.
Getting Around
 Car-Dependent
 No Nearby Transit
 Somewhat Bikeable
Schools
Construction
Condition
- Year built: 2018
Materials
- Foundation: Concrete Perimeter
- Roof: Shingle
- Construction materials: Frame
Type & Style
- Home type: SingleFamily
- Architectural style: Colonial
- Property subType: Single Family Residence
Interior
Appliances
- Appliances included: Water Heater,Tankless Water Heater,Range,Dishwasher,Microwave,Refrigerator,Washer,Dryer
- Laundry features: Second Floor
Basement
- Has basement: Yes
- Basement: Full,Finished,Interior Entry
Bathroom1
- Level: Second
Bathroom2
- Level: Second
Bathroom3
- Level: First
Bedroom2
- Level: Second
Bedroom3
- Level: Second
Bedroom4
- Level: Second
Bedrooms & Bathrooms
- Bedrooms: 4
- Bathrooms: 4
- Full bathrooms: 2
- 1/2 bathrooms: 2
Dining Room
- Level: First
Features
- Bathroom,Media Room,Central Vacuum,Wet Bar
- Window features: Insulated Windows
- Flooring: Wood,Tile,Carpet
- Number of fireplaces: 1
- Fireplace: Yes
- Finished area below ground: 525
- Finished area above ground: 2,354
Heating & Cooling
- Heating features: Forced Air,Propane,Leased Propane Tank
- Cooling features: Central Air
Interior Area
- Total structure area: 2,879
- Total interior livable area: 2,879 sqft
Kitchen
- Level: First
Living Room
- Level: First
Master Bathroom
- Features: Yes
Master Bedroom
- Level: Second
Property
Details
- Parcel number: M:0108 B:0000 L:0004AA
- Zoning: RES
Features
- Patio & porch: Deck - Composite,Patio
- Exterior features: Deck - Composite,Patio,Rain Gutters,Storage,Professional Landscaping,Sprinkler System,Garden
Lot
- Lot size: 1.26 Acres
- Features: Corner Lot,Wooded,Level
Parking
- Total spaces: 6
- Parking features: Attached,Garage Door Opener,Storage,Workshop in Garage,Off Street,Driveway,Paved
- Has garage: Yes
- Attached garage spaces: 2
- Covered spaces: 2
- Has uncovered spaces: Yes
- Uncovered spaces: 4