



9207 W SELLS Drive, Phoenix, AZ, 85037
4beds
3baths
2,579sqft
$535,000
$207price/sqft
$3,347/moest. monthly cost
$133,880/yrincome needed
About This Home
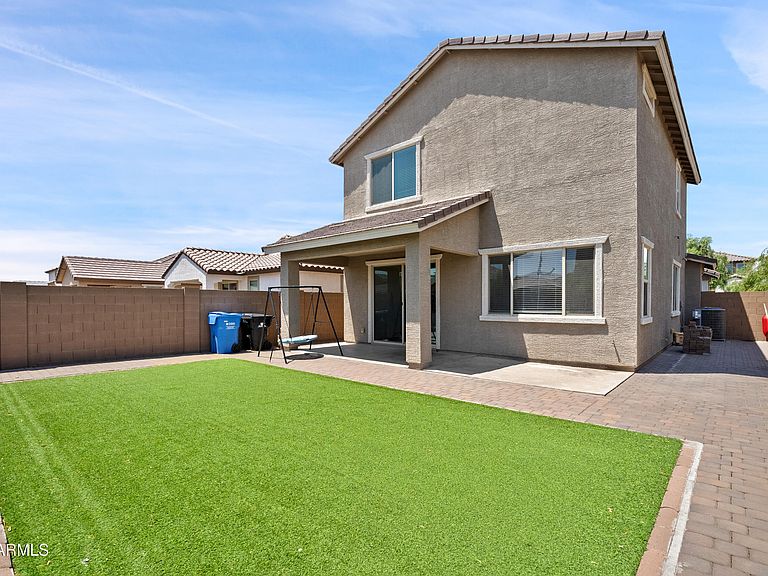
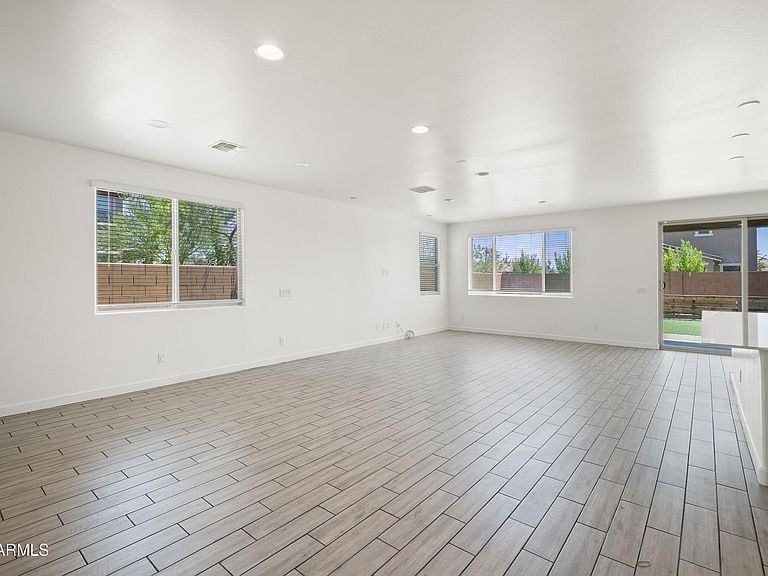
Beautiful home, nestled in the gated Western Enclave Community! Welcoming interior showcases recessed lighting, wood-look tile flooring, soft palette, & a den/office. Spacious great room w/Arcadia door to the backyard is excellent for entertaining. Immaculate kitchen boasts plenty of white cabinets, a two-door pantry, quartz counters, SS appliances, & an island w/a breakfast bar. A den is ideal for an office. Upstairs, you'll find the carpeted primary retreat comprised of a pristine en-suite w/dual sinks & a walk-in closet. The expansive backyard with a relaxing covered patio and low maintenance synthetic grass and pavers! Tastefully done. Don't miss out! Just pack your back and move in!
Getting Around
15
 Car-Dependent
32
 Some Transit
43
 Somewhat Bikeable
Schools
5/10
5/10
Construction
Condition
- Year built: 2021
Materials
- Roof: Tile
- Construction materials: Stucco,Wood Frame
Type & Style
- Home type: SingleFamily
- Property subType: Single Family Residence
Interior
Appliances
- Appliances included: Dryer,Washer,Refrigerator,Dishwasher,Gas Range
Bedroom2
- Level: Second
- Area: 143
- Dimensions: 13.00 x 11.00
Bedroom3
- Level: Second
- Area: 168
- Dimensions: 14.00 x 12.00
Bedroom4
- Level: Second
- Area: 110
- Dimensions: 11.00 x 10.00
Bedrooms & Bathrooms
- Bedrooms: 4
- Bathrooms: 3
- Full bathrooms: 2
- 1/2 bathrooms: 1
Features
- Double Vanity,Upstairs,Pantry,Full Bth Master Bdrm
- Flooring: Carpet,Tile
Heating & Cooling
- Heating features: Natural Gas
- Cooling features: Central Air,Ceiling Fan(s)
Interior Area
- Total structure area: 2,579
- Total interior livable area: 2,579 sqft
Master Bedroom
- Level: Second
- Area: 288
- Dimensions: 18.00 x 16.00
Property
Details
- Parcel number: 10225316
Features
- Stories: 2
- Spa features: None
- Fencing: Perimeter,Block
Lot
- Lot size: 5,438 sqft
- Features: Synthetic Grass Back,Natural Desert Front
Parking
- Total spaces: 4
- Parking features: Garage,Open
- Has garage: Yes
- Attached garage spaces: 2
- Covered spaces: 2
- Has uncovered spaces: Yes
- Uncovered spaces: 2