



176 Nunally Dr, Baxter, TN, 38544
About This Home
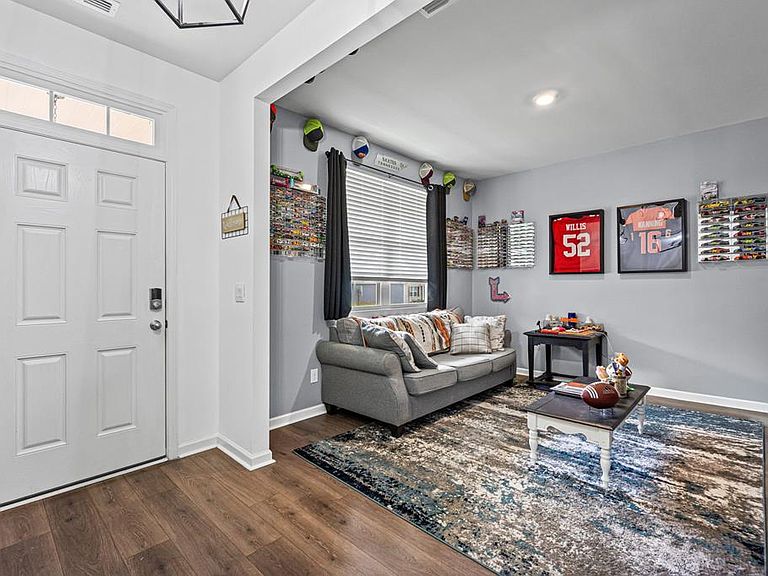
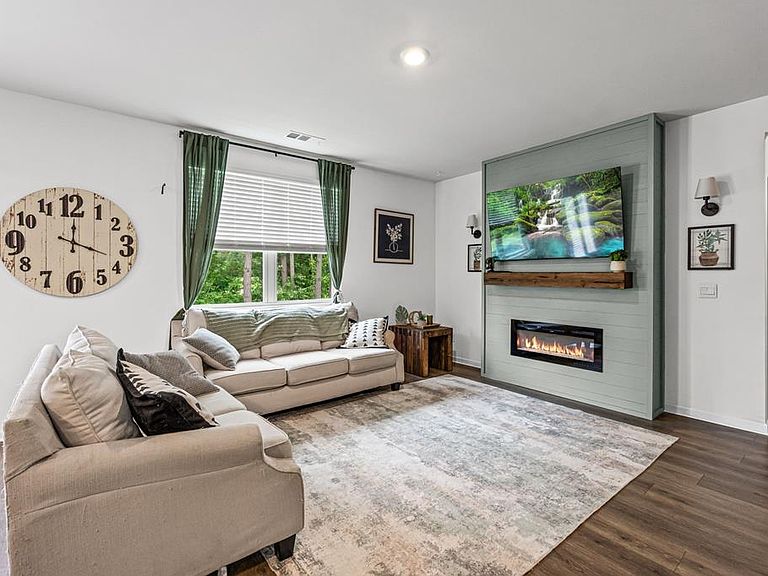
Welcome to 176 Nunally Drive in Baxter! This spacious 5-bedroom, 3-bath home offers over 2,500 square feet of thoughtfully designed living space in one of Baxter's growing communities. The popular open-concept floor plan features a large living area, stylish kitchen with granite countertops, stainless steel appliances, abundant cabinet space, and a flexible dining or office area perfect for today's lifestyle. The main level includes a guest bedroom and full bath, while upstairs you'll find a generous primary suite with walk-in closet, additional bedrooms, and a bonus living area ideal for a media room, playroom, or second den. Situated on a level lot with a semi-private backyard, this home also includes a 2-car garage, smart home features, and convenient access to I-40, Cookeville, and Upperman schools. Move-in ready with space for everyone — don't miss this opportunity to own a beautiful newer home in Baxter!
Getting Around
 Car-Dependent
 Very Limited Transit
 Somewhat Bikeable
Schools
Construction
Condition
- Year built: 2022
Materials
- Roof: Shingle
- Construction materials: Frame
Type & Style
- Home type: SingleFamily
- Property subType: Single Family Residence
Interior
Appliances
- Appliances included: Electric Oven,Disposal,Electric Range,Microwave,Electric Water Heater
Bedrooms & Bathrooms
- Bedrooms: 5
- Bathrooms: 3
- Full bathrooms: 3
Features
- Number of fireplaces: 1
- Fireplace features: One
- Fireplace: Yes
Heating & Cooling
- Heating features: Solar,Central
- Cooling features: Central Air,Other
Interior Area
- Total structure area: 2,577
- Total interior livable area: 2,577 sqft
Property
Details
- Parcel number: 037M A 003.00
Lot
- Lot size: 9,256 sqft
- Lot size dimensions: 70 x 132.23 IRR
Parking
- Total spaces: 2
- Parking features: Garage Door Opener,Attached
- Has garage: Yes
- Covered spaces: 2