

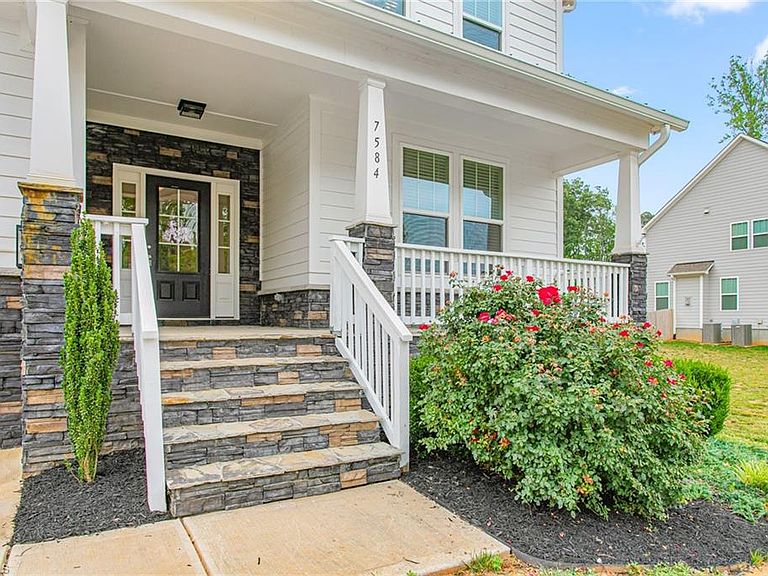


7584 Cypress Dr, Graham, NC, 27253
About This Home
Imagine a spectacular, like-new sanctuary tucked away on a private, 1.29-acre wooded oasis! Built in 2022 by Cimarron Homes, this striking 4-bedroom, 2.5-bath "Davidson" floor plan seamlessly balances transitional elegance with eco-friendly, green-certified efficiency. The gorgeous exterior shines with premium fiber cement siding, rustic board & batten, and timeless brick and stone accents. Step inside to discover a sun-drenched, open layout boasting gleaming hardwoods, an executive main-floor office, and a magnificent great room complete with a cozy gas log fireplace. The gourmet kitchen is a chef’s dream, outfitted with brilliant quartz countertops and ENERGY STAR appliances. Retreat to your luxurious main-level primary suite, or step out to the screened-in back porch to savor fully fenced serene forest views. Complete with a 3-car garage, radiant barrier roof, low-VOC finishes, and an unbeatable Graham location, this home is absolute perfection. Turn your dream into reality today!
Getting Around
 Car-Dependent
 Very Limited Transit
 Somewhat Bikeable
Schools
Construction
Condition
- Year built: 2022
Materials
- Construction materials: Stone,Wood Siding
Type & Style
- Home type: SingleFamily
- Property subType: Stick/Site Built,Residential,Single Family Residence
Interior
Appliances
- Appliances included: Dishwasher,Free-Standing Range,Electric Water Heater
- Laundry features: Dryer Connection,Washer Hookup
Basement
- Basement: Crawl Space
Bedrooms & Bathrooms
- Bedrooms: 4
- Bathrooms: 3
- Full bathrooms: 2
- 1/2 bathrooms: 1
- Main level bathrooms: 2
Features
- Built-in Features,Kitchen Island,Pantry,Separate Shower,Solid Surface Counter
- Flooring: Carpet,Vinyl,Wood
- Number of fireplaces: 1
- Fireplace features: Great Room
- Fireplace: Yes
- Attic: Pull Down Stairs
- Finished area above ground: 3,044
Heating & Cooling
- Heating features: Forced Air,Electric
- Cooling features: Central Air
Interior Area
- Total structure area: 3,044
- Total interior livable area: 3,044 sqft
Master Bedroom
- Level: Main
Property
Details
- Parcel number: 177796
- Zoning: Res
- Special condition: Owner Sale
Features
- Levels: Two
- Stories: 2
- Pool features: None
- Patio & porch: Porch
- Fencing: Fenced
Lot
- Lot size: 1.29 Acres
- Features: Cleared,Level,Wooded,Flat
Parking
- Total spaces: 2.5
- Parking features: Driveway,Garage,Garage Door Opener,Attached
- Has garage: Yes
- Attached garage spaces: 2.5
- Covered spaces: 2.5
- Has uncovered spaces: Yes