



1914 Waters Branch Dr, Missouri City, TX, 77459
About This Home
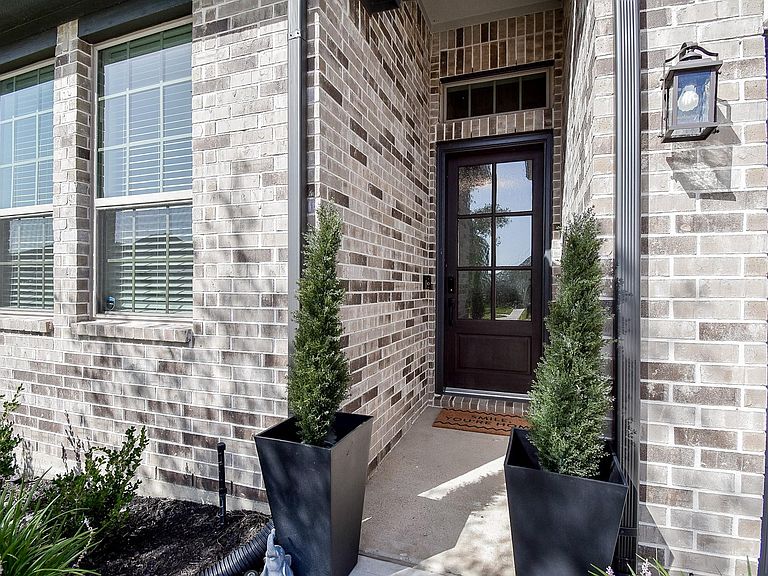
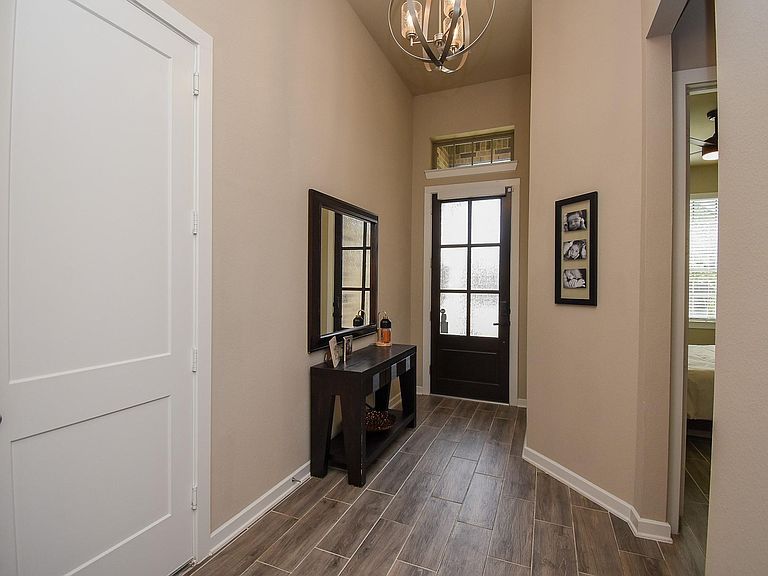
MOVE-IN READY! Better than new! Exquisite 1-story offers 4 bedrooms/3 baths/3-car tandem garage in the highly desirable golf course community, Sienna. Premium location backs to a wooded reserve w/no immediate rear neighbors for added privacy. Impressive curb appeal begins w/covered front porch & striking wood/glass front door. Open-concept design showcases soaring ceilings, 8-ft doors, wood-look tile flooring, dramatic beamed family room & abundant natural light. Chef's kitchen features oversized quartz island, stainless appliances, generous cabinet storage & seamless flow to dining/living areas. Private primary retreat overlooks backyard & offers dual sinks, soaking tub, separate shower & spacious walk-in closet. Enjoy year-round outdoor living from the screened covered patio. Beneficial upgrades include whole-home Generac generator, epoxy garage floors, tandem garage w/built-in cabinets, attic storage w/plywood decking, gutters, sprinkler system & much more!
Getting Around
 Car-Dependent
 Very Limited Transit
 Somewhat Bikeable
Schools
Construction
Condition
- Year built: 2022
Materials
- Foundation: Slab
- Roof: Composition,Energy Star/Reflective Roof
- Construction materials: Brick,Cement Siding,Stone
Type & Style
- Home type: SingleFamily
- Architectural style: Contemporary
- Property subType: Single Family Residence
Interior
Appliances
- Appliances included: Disposal,Electric Oven,Microwave,Gas Cooktop,Dishwasher
- Laundry features: Electric Dryer Hookup,Gas Dryer Hookup,Washer Hookup
Bedroom
- Level: First
- Area: 132
- Dimensions: 12x11
Bedroom
- Level: First
- Area: 150
- Dimensions: 15x10
Bedroom
- Level: First
- Area: 130
- Dimensions: 13x10
Bedrooms & Bathrooms
- Bedrooms: 4
- Bathrooms: 3
- Full bathrooms: 3
Dining Room
- Level: First
- Area: 180
- Dimensions: 15x12
Features
- Formal Entry/Foyer,High Ceilings,Vaulted Ceiling,En-Suite Bath,Sitting Area,Walk-In Closet(s)
- Door features: Insulated Doors
- Window features: Insulated/Low-E windows,Window Coverings
- Flooring: Carpet,Tile
Heating & Cooling
- Heating features: Natural Gas
- Cooling features: Ceiling Fan(s),Electric
Interior Area
- Total structure area: 2,078
- Total interior livable area: 2,078 sqft
Living Room
- Level: First
- Area: 315
- Dimensions: 21x15
Primary Bedroom
- Level: First
- Area: 208
- Dimensions: 16x13
Property
Details
- Parcel number: 8118790010280907
Features
- Stories: 1
- Patio & porch: Covered,Patio/Deck,Screened
- Exterior features: Sprinkler System
- Fencing: Back Yard
Lot
- Lot size: 7,161 sqft
- Features: Cul-De-Sac,Near Golf Course,Subdivided,0 Up To 1/4 Acre
Parking
- Total spaces: 3
- Parking features: Attached,Tandem,Garage Door Opener,Double-Wide Driveway,Workshop in Garage
- Has garage: Yes
- Attached garage spaces: 3
- Covered spaces: 3