
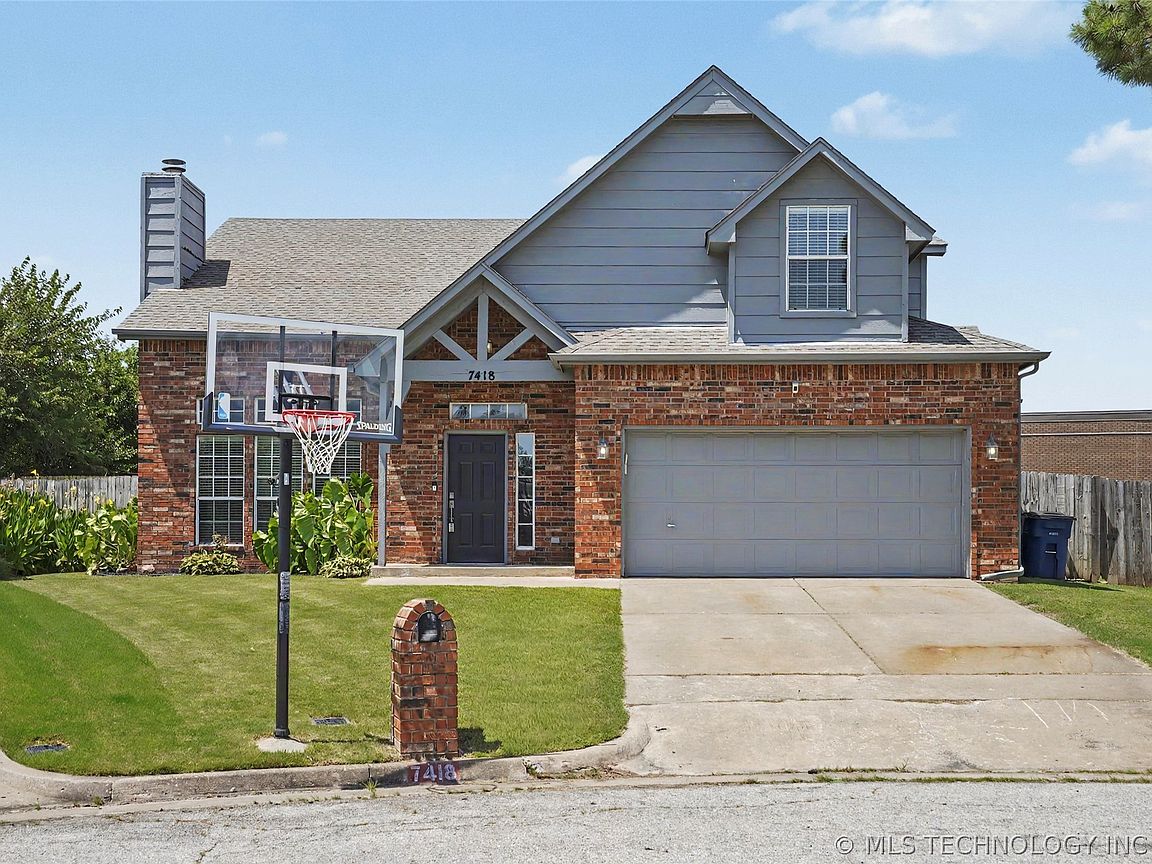


7418 S 96th East Ave, Tulsa, OK, 74133
5beds
3baths
2,448sqft
$339,900
$139price/sqft
$2,495/moest. monthly cost
$99,800/yrincome needed
About This Home
Welcome home to the charming Country French-style residence nestled on a quiet cul-de-sac in the highly desirable Woodlands neighborhood! Designed with family in mind, this spacious 5-bedroom, 2.5 bath home offers a functional floor plan, generous living spaces, and an unbeatable location to the Union school district. The large kitchen features an island, pantry and abundant work space, making it perfect for everyday living and entertaining. Recent updates include a newer HVAC system, a new privacy fence, and a new roof currently in progress, providing added value and peace of mind. If you're looking for a beautiful family home in an established neighborhood close to shopping, dining, and schools, this is the one you won't want to miss.
Getting Around
50
 Somewhat Walkable
26
 Some Transit
50
 Bikeable
Schools
6/10
--
7/10
Construction
Condition
- Year built: 1996
Materials
- Foundation: Slab
- Roof: Asphalt,Fiberglass
- Construction materials: Brick,Wood Siding,Wood Frame
Type & Style
- Home type: SingleFamily
- Architectural style: French Provincial
- Property subType: Single Family Residence
Interior
Appliances
- Appliances included: Cooktop,Dishwasher,Disposal,Gas Water Heater,Microwave,Oven,Range,Water Softener,Plumbed For Ice Maker
- Laundry features: Washer Hookup,Electric Dryer Hookup,Gas Dryer Hookup
Bathroom
- Level: Second
Bedroom
- Level: Second
Bedroom
- Level: Second
Bedroom
- Level: Second
Bedroom
- Level: Second
Bedrooms & Bathrooms
- Bedrooms: 5
- Bathrooms: 3
- Full bathrooms: 2
- 1/2 bathrooms: 1
Dining Room
- Level: First
Features
- High Ceilings,Laminate Counters,Stone Counters,Ceiling Fan(s),Electric Oven Connection,Electric Range Connection,Gas Range Connection,Gas Oven Connection
- Window features: Vinyl
- Flooring: Carpet,Tile
- Number of fireplaces: 1
- Fireplace features: Gas Starter,Wood Burning
- Fireplace: Yes
Game Room
- Level: Second
Heating & Cooling
- Heating features: Central,Gas,Multiple Heating Units
- Cooling features: Central Air,2 Units
Interior Area
- Total structure area: 2,448
- Total interior livable area: 2,448 sqft
Kitchen
- Level: First
Living Room
- Level: First
Primary Bathroom
- Level: First
Primary Bedroom
- Level: First
Utility Room
- Level: First
Property
Details
- Parcel number: 77930831217950
Features
- Levels: Two
- Stories: 2
- Pool features: None
- Patio & porch: Covered,Patio
- Exterior features: Concrete Driveway,Rain Gutters
- Fencing: Full,Privacy
- Living area range: 2250-2500 SqFt
Lot
- Lot size: 8,276 sqft
- Features: Cul-De-Sac
Parking
- Total spaces: 2
- Parking features: Attached,Garage
- Has garage: Yes
- Attached garage spaces: 2
- Covered spaces: 2