



113 Stone Gate, Jacksonville, NC, 28546
About This Home
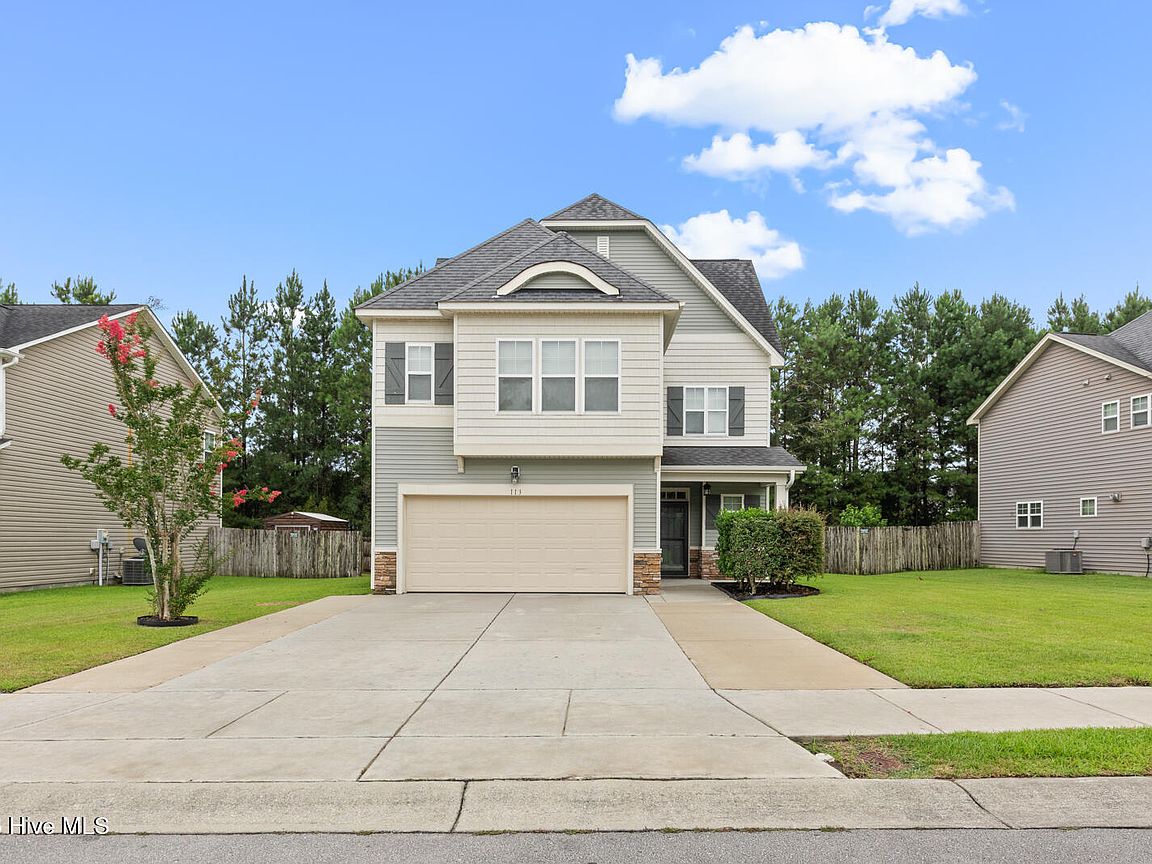
Beautifully maintained two-story home in Carolina Forest featuring an inviting layout with comfortable living spaces and thoughtful functionality throughout. The main living area includes a gas fireplace and connects easily to the kitchen, which offers new stainless steel appliances, ample cabinet and counter space, and a center island. Upstairs, the primary suite includes two walk-in closets and a private en-suite bathroom with dual vanities, a soaking tub, and separate walk-in shower. Two additional bedrooms, a full bathroom, and an upstairs laundry room complete the second-floor layout. Outdoor living is enhanced by a fully fenced backyard, and covered platform deck whiich could easily be screened in offering space to relax, entertain, or enjoy time outside.
Getting Around
 Car-Dependent
 Very Limited Transit
 Somewhat Bikeable
Schools
Construction
Condition
- Year built: 2012
Materials
- Foundation: Slab
- Roof: Architectural Shingle
- Construction materials: Stone,Vinyl Siding,Wood Frame
Type & Style
- Home type: SingleFamily
- Property subType: Single Family Residence
Interior
Appliances
- Appliances included: Built-In Microwave,Dishwasher,Convection Oven
- Laundry features: Dryer Hookup,Washer Hookup,Laundry Room
Basement
- Basement: None
Bedroom1
- Level: Second
Bedroom2
- Level: Second
Bedrooms & Bathrooms
- Bedrooms: 4
- Bathrooms: 3
- Full bathrooms: 2
- 1/2 bathrooms: 1
Bonus Room
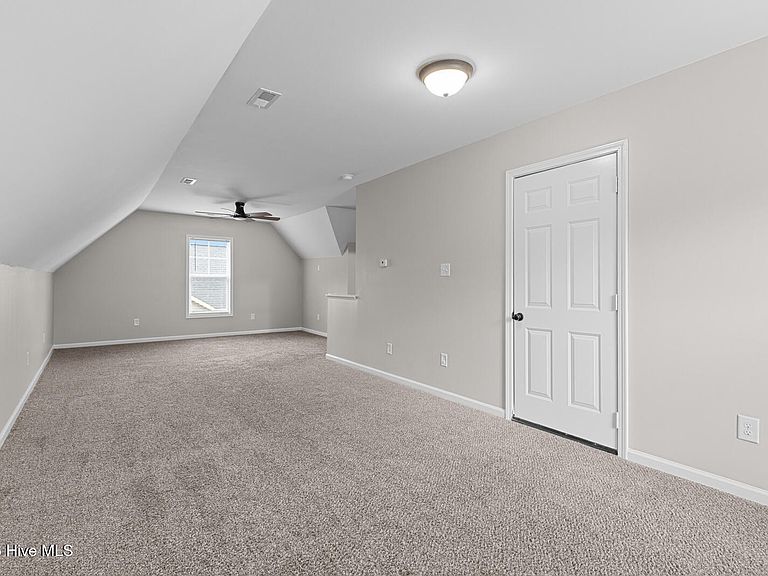
- Level: Third
Features
- Walk-in Closet(s),Kitchen Island,Ceiling Fan(s),Walk-In Closet(s)
- Door features: Storm Door(s)
- Flooring: LVT/LVP,Carpet
- Attic: Access Only
Heating & Cooling
- Heating features: Electric,Heat Pump
- Cooling features: Central Air
Interior Area
- Total structure area: 1,727
- Total interior livable area: 1,727 sqft
Kitchen
- Level: First
Laundry
- Level: Second
Living Room
- Level: First
Master Bedroom
- Level: Second
Property
Accessibility
- Accessibility features: None
Details
- Parcel number: 338c282
- Zoning: RSF-7
- Special condition: Standard
Features
- Levels: Three Or More
- Patio & porch: Covered,Deck,Patio
- Exterior features: Storm Doors
- Fencing: Full,Wood,Fenced
- Has view: Yes
- View description: None
- Waterfront features: None
- Frontage type: See Remarks
- Living area range: 1600 - 1799
Lot
- Lot size: 8,712 sqft
Parking
- Total spaces: 2
- Parking features: Garage
- Has garage: Yes
- Attached garage spaces: 2
- Covered spaces: 2