



204 N Boca Bay Lane #B, Holly Ridge, NC, 28445
About This Home
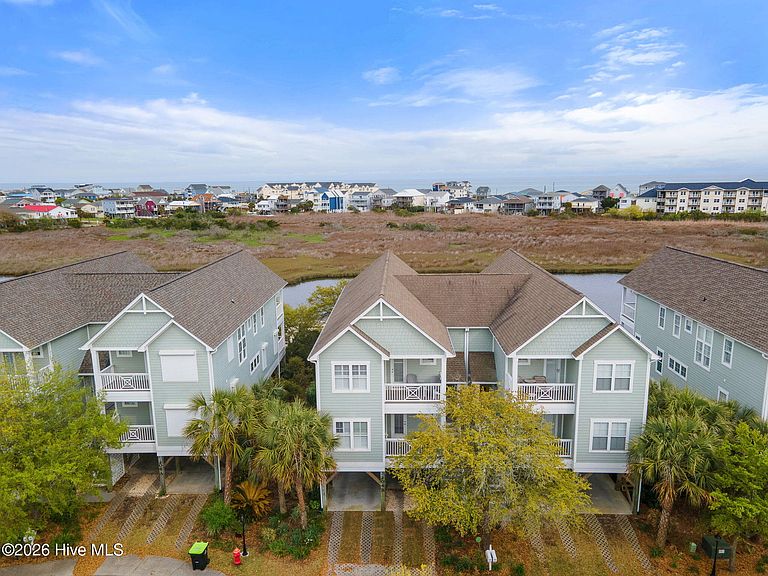
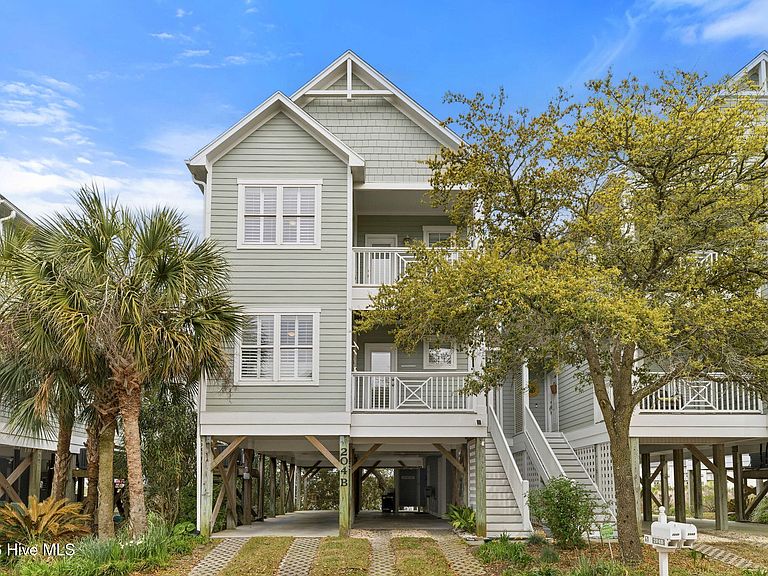
Coastal living meets thoughtful design in this beautifully upgraded 4-bedroom, 4-bath townhome, ideally located just moments from public beach access and everything that Surf City has to offer. Enjoy peaceful marsh views from multiple vantage points and listen to the ocean while sipping your morning coffee or evening beverage on the screened porch. This home has been meticulously cared for and boasts a functional floor plan, enhanced by a private elevator servicing every level. Inside, the home has been improved with durable engineered luxury vinyl plank flooring throughout, along with added insulation in both the walls and attic for increased efficiency. The kitchen is well-appointed with granite countertops a double oven, updated appliances, and a pantry. The living area offers a cozy focal point with a gas log fireplace and a newly installed mantel, while opening seamlessly to the screened porch overlooking the marsh. The primary suite is designed as a private retreat, featuring its own sitting area, a porch with water views, and a spacious bathroom complete with a garden tub and separate shower. Plantation shutters are featured throughout most of the home, and custom barn doors add character in select areas. One of the guest bedrooms has been outfitted as a gorgeous home office with extensive built-in shelving and Ethernet access-ideal for remote work or flexible use. Outdoor spaces are equally impressive, upgraded with low-maintenance Trex decking, tongue-and-groove ceilings, and a convenient outdoor shower equipped with a dog-washing attachment! The sunset views are absolutely stunning. Additional exterior features include a kayak storage rack and ample storage options, including a ground-level closet with shelving and under-stair space. There is mature landscaping with rare plants and an environmentally conscious drainage system that directs water back toward the marsh. Unique details set this property apart, including a decorative walkway between units that has been thoughtfully crafted with Megalodon shark teeth and whale bone. Residents also enjoy access to community amenities including a pool and clubhouse to complete the coastal lifestyle experience. Seller has been approved through insurance for a brand new fortified roof! There is a transferrable termite bond, home water softener, and an active flood insurance policy currently priced at $1,201 annually. For information about our preferred lender and the incentive you may qualify for, please ask your agent to review the agent comments for additional details.
Getting Around
 Car-Dependent
 Very Limited Transit
 Somewhat Bikeable
Schools
Construction
Condition
- Year built: 2007
Materials
- Foundation: Other,Pilings
- Roof: Architectural Shingle
- Construction materials: Composition,Wood Frame
Type & Style
- Home type: Townhouse
- Property subType: Townhouse
Interior
Appliances
- Appliances included: Built-In Microwave,Water Softener,Washer,Dryer,Double Oven,Dishwasher,Cooktop
Bedroom1
- Level: Second
Bedroom2
- Level: Second
Bedroom3
- Level: First
Bedrooms & Bathrooms
- Bedrooms: 4
- Bathrooms: 4
- Full bathrooms: 4
Dining Room
- Level: First
Features
- Walk-in Closet(s),High Ceilings,Entrance Foyer,Bookcases,Elevator,Ceiling Fan(s),Pantry,Blinds/Shades,Gas Log,Walk-In Closet(s)
- Flooring: LVT/LVP,Carpet,Tile
- Fireplace features: Gas Log
- Fireplace: Yes
- Attic: Pull Down Stairs
Heating & Cooling
- Heating features: Heat Pump,Electric
- Cooling features: Central Air,Heat Pump,Multi Units
Interior Area
- Total structure area: 2,584
- Total interior livable area: 2,584 sqft
Kitchen
- Level: First
Living Room
- Level: First
Master Bedroom
- Level: Second
Property
Accessibility
- Accessibility features: Accessible Elevator Installed
Details
- Parcel number: 42455535550000
- Zoning: INCORP
- Special condition: Standard
Features
- Levels: Two
- Patio & porch: Covered,Porch,Screened,Balcony,Front Porch,Rear Porch
- Exterior features: Outdoor Shower
- Fencing: None
- Has view: Yes
- View description: Marsh,Ocean,Sound,Water
- Has water view: Yes
- Water view: Marsh,Ocean,Sound,Water
- On waterfront: Yes
- Waterfront features: Deeded Water Rights,Waterfront,Salt Marsh,Sound Side,Marsh Front
- Frontage type: Marsh Front
- Living area range: 2400 - 2599
Lot
- Lot size: 7,405 sqft
- Features: Cul-De-Sac,Deeded Water Rights,Deeded Waterfront,Salt Marsh,Sound Side,Landscaped
- Lot size dimensions: 38 x 189 x 38 x 190
Parking
- Parking features: On Site,Paved,Underhouse
Climate Risk is Financial Risk
Every home has a financial story beyond the listing price. Below, you’ll see the climate risks that could affect this property — and in Bills & Affordability, how those risks may influence repairs, insurance, utilities, and long-term value.
Biggest Threats for This Home
- Coastal Flooding

- Hurricane

- Lightning

- Winter Weather

- Inland Flooding

- Ice Storm

- Tornado

- Wildfire

- Tsunami

How This Home’s Risks Compare
FEMA Declared Disasters in Pender County and North Carolina
Understanding the Costs
Financial advisors generally recommend spending no more than 30% of your gross household income on housing costs. In practice, many households stretch to 35% or beyond — especially in high-cost markets.
Estimated Costs Today
| Monthly | Annual | |
|---|---|---|
| Mortgage | $4,394 | $52,728 |
| Home Insurance * | $213 | $2,556 |
| Property Taxes | $398 | $4,776 |
| Electricity | $240 | $2,888 |
| Total | $5,245 | $62,940 |
Income You'd Need if You Spent...
North Carolina FAIR Plan Programs


How Costs Could Change Over Time
Climate risk is quickly impacting all of the major home ownership costs. Adjust the growth rates and percentage of income spent on housing below to see how your housing costs could change over the next 10 years — and what income you'd need to keep up.
Comparing Against the Market
Price Per Sq Ft
vs Other Active Listings
Avg $/sqft
vs Homes Sold Last Month
Median $/sqft
Current Market Trends
Median Price Per Square Foot
The median price per square foot of homes sold in this area each month. Compare this to this listing's price per square foot to gauge whether the home is priced in line with recent sales.
Historicals for This Listing
Zestimate History ($/sqft)
No zestimate history available
Price History
| Date | Event | Price |
|---|---|---|
| 2026-04-10 | Listed for sale | $899,000 |
| 2026-03-31 | Listing removed | $899,000 |
| 2026-03-27 | Listed for sale | $899,000 |
| 2026-02-24 | Listing removed | $899,000 |
| 2025-09-11 | Price change | $899,000 |
| 2025-04-03 | Listed for sale | $935,000 |
| 2017-10-19 | Sold | $420,000 |
For Sale by Agent
 View on Zillow