

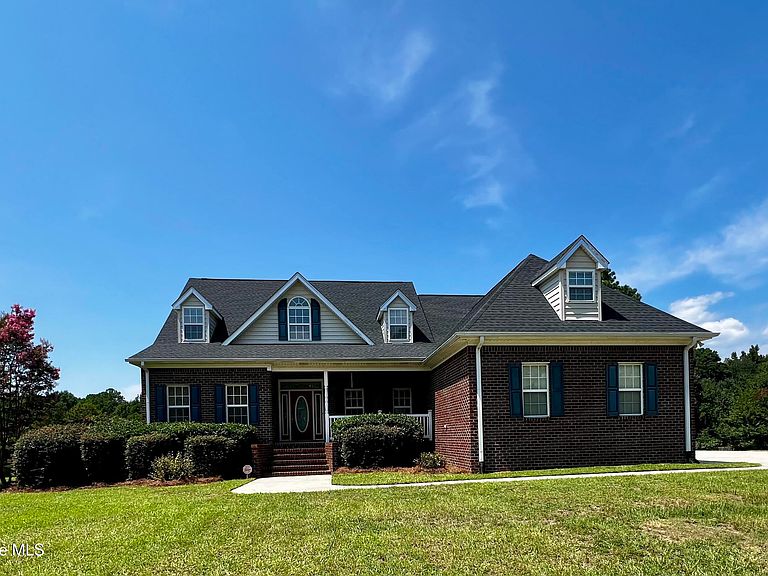


191 N Lakes Drive, Whiteville, NC, 28472
5beds
3baths
3,218.49sqft
$460,000
$143price/sqft
$3,295/moest. monthly cost
$131,800/yrincome needed
About This Home
Welcome home to this beautifully designed custom brick residence sitting on approximately 2 acres. The thoughtful floor plan offers a mudroom, laundry room, a spacious bonus room, and two flex rooms - ideal for a home office, fitness room, hobby space, guest rooms, playroom or whatever best suites your lifestyle. The primary suite features a master bathroom and French doors that open up to a deck overlooking the pool and stocked pond. As showcased in the photos, this home also offers a wonderful opportunity to add your own personal styles and updates, allowing you to create the home you've always envisioned. Don't miss your opportunity to own this one-of-a-kind property. Roof replaced 2023 Two new heat pumps 2018
Getting Around
0
 Car-Dependent
0
 Very Limited Transit
22
 Somewhat Bikeable
Schools
--
4/10
3/10
Construction
Condition
- Year built: 2004
Materials
- Foundation: Crawl Space
- Roof: Shingle
- Construction materials: Brick,Wood Frame
Type & Style
- Home type: SingleFamily
- Property subType: Single Family Residence
Interior
Appliances
- Laundry features: Laundry Room
Basement
- Basement: None
Bedroom1
- Level: Ground
Bedroom2
- Level: Second
Bedroom3
- Level: Second
Bedroom4
- Level: Second
Bedroom5
- Level: Second
Bedrooms & Bathrooms
- Bedrooms: 5
- Bathrooms: 3
- Full bathrooms: 3
Bonus Room
- Level: Second
Dining Room
- Level: Ground
Family Room
- Level: Ground
Features
- Master Downstairs,Walk-in Closet(s),Vaulted Ceiling(s),Entrance Foyer,Mud Room,Ceiling Fan(s),Blinds/Shades,Gas Log,Walk-In Closet(s)
- Flooring: Carpet,Tile,Vinyl,Wood
- Fireplace features: Gas Log
- Fireplace: Yes
- Attic: Walk-In
Heating & Cooling
- Heating features: Electric,Forced Air
- Cooling features: Central Air
Interior Area
- Total structure area: 3,218
- Total interior livable area: 3,218 sqft
Kitchen
- Level: Ground
Laundry
- Level: First
Master Bedroom
- Level: Ground
Other
- Level: Ground
Property
Details
- Parcel number: 0283.00802690.000
- Zoning: GU
- Special condition: Standard
Features
- Levels: Two
- Pool features: In Ground,See Remarks
- Patio & porch: Open,Deck,Front Porch
- Fencing: Chain Link
- Has view: Yes
- View description: Pond
- Has water view: Yes
- Water view: Pond
- On waterfront: Yes
- Waterfront features: None,Pond
- Frontage type: Pond Front
- Living area range: 3000 - 3499
Lot
- Lot size: 0.92 Acres
- Lot size dimensions: irregular
Parking
- Total spaces: 2
- Parking features: Attached,Paved,Garage
- Has garage: Yes
- Attached garage spaces: 2
- Covered spaces: 2