

4150 Dudleys Grant Drive #B, Winterville, NC, 28590
About This Home
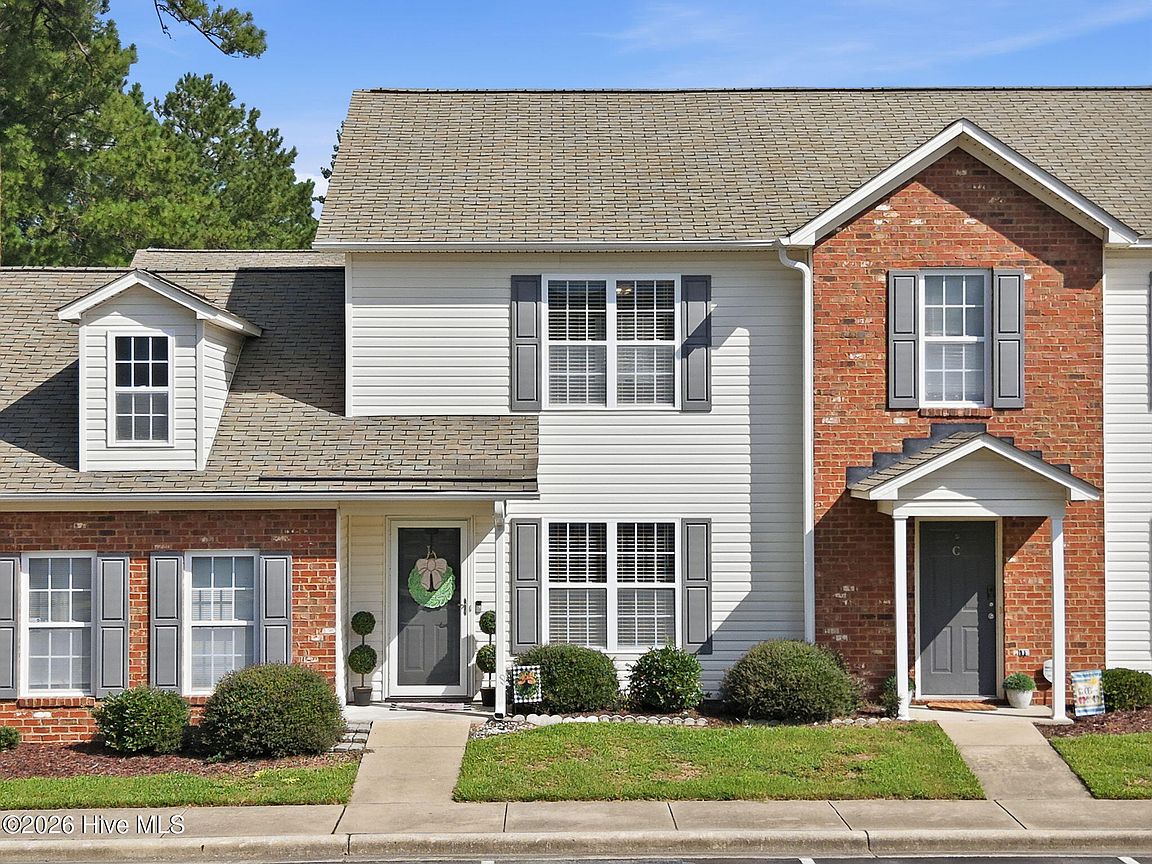
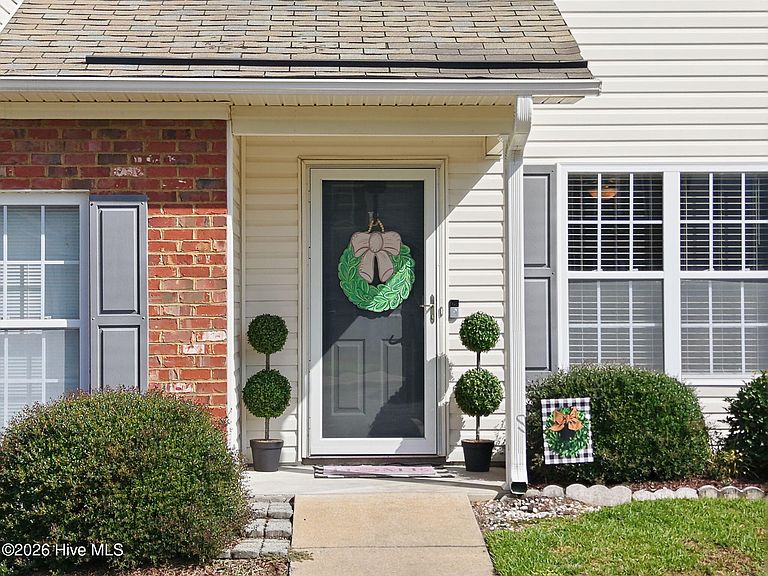
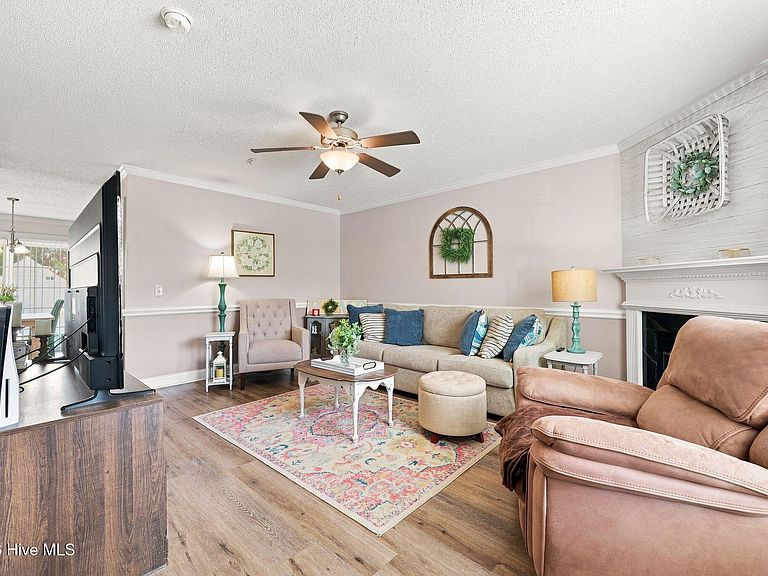
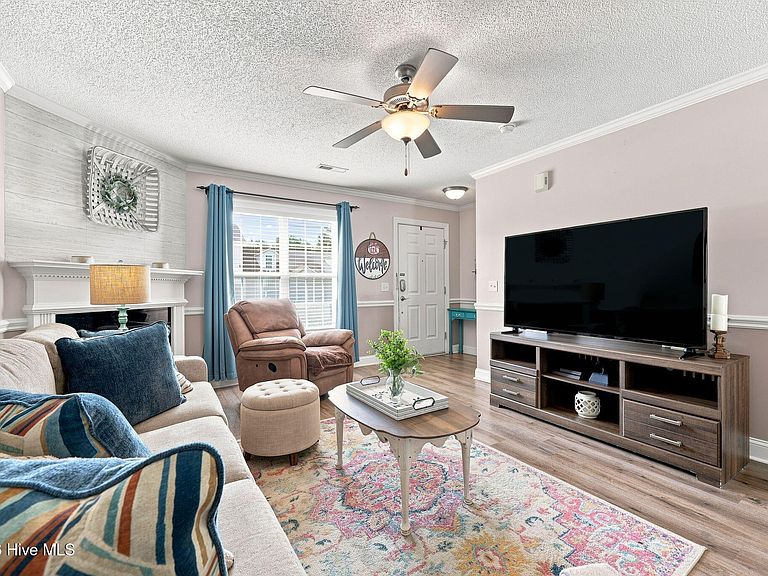
Whether you're purchasing your very first home or looking for an easy, low-maintenance place to call your own, this beautifully maintained Dudley's Grant townhome deserves a spot at the top of your list. Lovingly cared for by its owner, this move-in-ready home offers comfortable living spaces, thoughtful updates, and an incredibly convenient location. Step inside to find durable luxury vinyl plank flooring throughout the main level, where an inviting living room with a cozy corner fireplace creates the perfect gathering space. The spacious eat-in kitchen is designed for everyday living, offering abundant cabinet space, a generously sized pantry, and plenty of room for dining. Just beyond the kitchen, a private patio enclosed by maintenance-free PVC privacy fencing provides the perfect place to enjoy your morning coffee or unwind after a long day. Upstairs, you'll find two spacious bedrooms connected by a shared full bath, creating a practical layout that works well for family, guests, or a home office. Located just off Fire Tower Road, this home offers quick access to East Carolina University, Pitt Community College, ECU Health, shopping, dining, and all that Winterville and Greenville have to offer. Two assigned parking spaces are conveniently located directly in front of the unit. Whether you're searching for a place to call home or looking to expand your investment portfolio, this move-in-ready townhome offers an outstanding opportunity in one of Winterville's most convenient locations. Schedule your private showing today.
Getting Around
 Car-Dependent
 Very Limited Transit
 Somewhat Bikeable
Schools
Construction
Condition
- Year built: 2005
Materials
- Foundation: Slab
- Roof: Shingle
- Construction materials: Vinyl Siding,Wood Frame
Type & Style
- Home type: Townhouse
- Property subType: Townhouse
Interior
Appliances
- Appliances included: Built-In Microwave,Refrigerator,Dishwasher,Electric Range
- Laundry features: Dryer Hookup,Washer Hookup,In Hall,Laundry Closet
Bedrooms & Bathrooms
- Bedrooms: 2
- Bathrooms: 2
- Full bathrooms: 1
- 1/2 bathrooms: 1
Features
- Ceiling Fan(s),Pantry,Blinds/Shades,Eat-in Kitchen
- Door features: Thermal Doors,Storm Door(s)
- Flooring: LVT/LVP,Carpet,Vinyl
Heating & Cooling
- Heating features: Heat Pump,Electric
- Cooling features: Central Air,Ceiling Fan(s),Heat Pump
Interior Area
- Total structure area: 1,088
- Total interior livable area: 1,088 sqft
Property
Details
- Parcel number: 070270
- Zoning: R6
- Special condition: Standard
Features
- Levels: Two
- Patio & porch: Covered,Enclosed,Patio,Front Porch
- Exterior features: Storm Doors,Thermal Doors
- Fencing: Privacy,Vinyl
- Has view: Yes
- View description: None
- Frontage type: See Remarks
- Living area range: 1000 - 1199
Lot
- Lot size: 871 sqft
- Lot size dimensions: .02 acres
Parking
- Parking features: Assigned,Paved